 Prestige Awards 2025/26 Winner
Compare
Internal vs External
Fire doors are classified by where they are designed to be installed. Internal fire doors sit within the building envelope and only need to resist fire from one or both sides. External fire doors sit at the boundary of the heated, weatherproof envelope and must also resist rain, wind, UV, and temperature swings. The construction is fundamentally different — and substituting one for the other in the wrong location is a common compliance failure.
Option A
Internal Fire Doors
For openings inside the building envelope
- Designed for indoor use only — no weatherproofing
- Lighter cores, typically 44mm for FD30
- Wider material choice including paint grade plywood, oak, ash, walnut veneers
- Used at bedroom doors, corridor doors, riser cupboards, plant rooms
- Lower cost than equivalent external rating
Option B
External Fire Doors
For openings exposed to weather and outdoor conditions
- Weatherproof construction — sealed edges, weather strip, drip bar
- Heavier, more dimensionally stable cores
- Used at flat entrance doors in shared corridors that open to the outside, communal escape routes, garden doors
- Often FD30S or FD60S with smoke seals as standard
- Higher cost than equivalent internal rating
Side-by-side comparison
| Specification | Internal Fire Doors | External Fire Doors |
|---|---|---|
| Weatherproofing | None | Sealed edges, weather strip, drip bar |
| Typical fire rating | FD30 / FD30S | FD30S or FD60S |
| Core | Solid timber or particleboard, 44mm | Higher density, often laminated, weather-stable |
| Material options | Oak, ash, walnut, sapele, paint-grade plywood | Limited — usually paint-grade or external-rated veneers |
| Typical use | Internal bedrooms, corridors, plant rooms | Flat entrances onto external corridors, garden / yard escape doors |
| Cost | Baseline | Typically 20-40% more than internal equivalent |
Which should you choose?
If the door faces or is exposed to outside conditions — including covered walkways, deck-access flats, garden escape routes — specify an external fire door. Everywhere else, internal is the correct choice.
Recommended doors
Certified to BS 476 Part 22 · 2-3 week lead time · full documentation supplied
FD60 · External
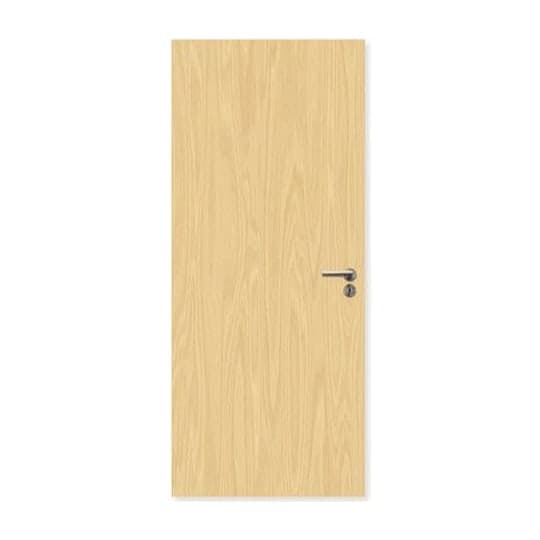
External Flush FD60
£380.00ex. VAT
5 sizes available
FD60 · External
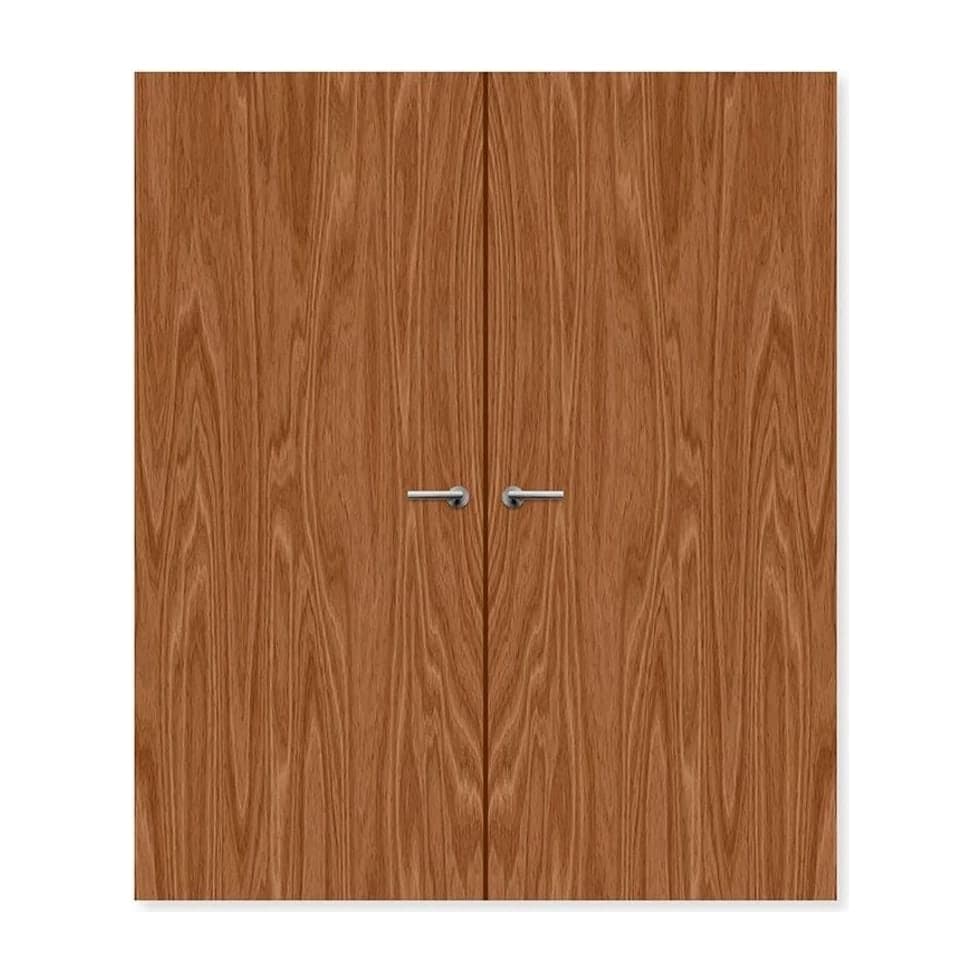
External Flush Double FD60
£810.00ex. VAT
4 sizes available
FD60 · External
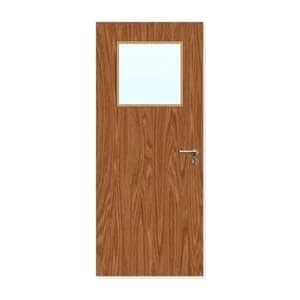
1G External Glazed FD60
£665.00ex. VAT
5 sizes available
FD60 · External
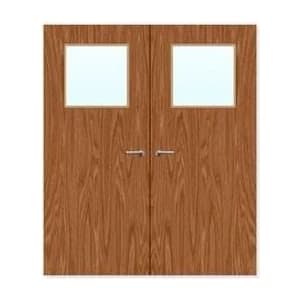
1G External Glazed Double FD60
£1295.00ex. VAT
4 sizes available
FD60 · External
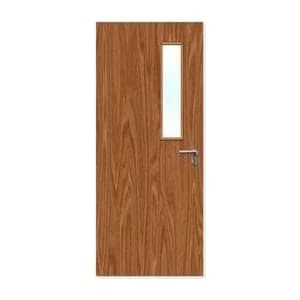
3G External Glazed FD60
£665.00ex. VAT
5 sizes available
FD60 · External
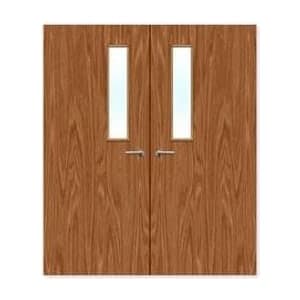
3G External Glazed Double FD60
£1295.00ex. VAT
4 sizes available
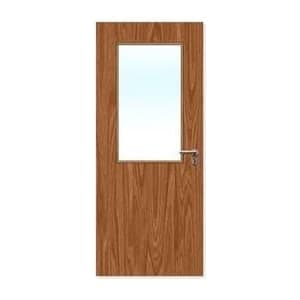
FD60 · External
8G External Glazed FD60
£575.00ex. VAT
5 sizes available
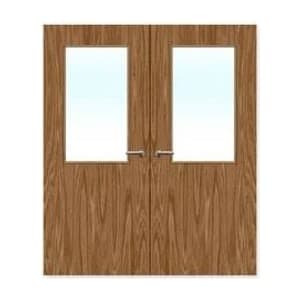
FD60 · External
8G External Glazed Double FD60
£1340.00ex. VAT
4 sizes available
FAQ
Internal vs External — common questions
Can I use an internal fire door for an external opening?
No. Internal fire doors are not designed to withstand weather exposure. Even if the door is set back under an overhang, moisture and temperature swings can warp the leaf, degrade the intumescent seals, and invalidate the fire certification. Always specify an external-rated door for any opening that is exposed to outside conditions, even partially.
What makes an external fire door weatherproof?
External fire doors are constructed with sealed edges, exterior-grade finishes, and a weather strip / drip bar across the bottom of the leaf to shed rainwater. The intumescent and smoke seals are positioned to remain effective even when the door is exposed to the elements, and the timber or laminated core is more dimensionally stable. Hinges and other hardware on external doors are typically stainless steel or other corrosion-resistant materials.
Is a flat entrance door internal or external?
It depends on the building layout. Flat entrance doors that open into an enclosed, heated communal corridor are internal fire doors. Flat entrance doors that open onto an external walkway, balcony, or open-deck access route are external fire doors. Check whether the corridor is enclosed and heated; if not, you almost certainly need an external door.
Do external fire doors cost more than internal ones?
Yes — typically 20-40% more. The weatherproof construction, denser cores, and corrosion-resistant hardware all add cost. However, fitting an internal door in an external opening is a false economy: the door will warp, the certification will be void, and you'll be replacing it within a few years.
Can external fire doors be glazed?
Yes. External fire doors can include pyro-resistant glazing tested as part of the complete door assembly. The glazing must be rated for both fire performance and weather resistance, and the glazing beads are typically of a different specification than those used on internal glazed fire doors. Always confirm the specific glazing system is included in the manufacturer's test evidence for that exact door.