 Prestige Awards 2025/26 Winner
Compare
FD30 vs FD60
FD30 and FD60 are the two most commonly specified fire door ratings in the UK. The numbers refer to the minutes of fire resistance the door provides in a standard test to BS 476 Part 22 or BS EN 1634-1. FD30 is the default for most internal residential applications; FD60 is required in higher-risk locations and in buildings over 11 metres. This guide explains the differences in construction, where each is legally required, and how to choose between them for your project.
Option A
FD30 Fire Doors
30 minutes of fire integrity — the residential standard
- 30 minutes of fire integrity tested to BS 476 Part 22 or BS EN 1634-1
- Standard core thickness 44mm
- Required at flat entrance doors and most internal bedroom / habitable room entrances
- Most cost-effective option for HMOs and standard residential conversions
- Suitable for buildings under 11m where fire strategy permits
Option B
FD60 Fire Doors
60 minutes of fire integrity — for higher-risk locations
- 60 minutes of fire integrity tested to BS 476 Part 22 or BS EN 1634-1
- Heavier core, typically 54mm thick
- Required at doors onto protected stairways in buildings over 11m
- Used in lift lobbies, plant rooms, and some commercial / industrial settings
- Requires FD60-rated hinges, closer, and seals to maintain certification
Side-by-side comparison
| Specification | FD30 Fire Doors | FD60 Fire Doors |
|---|---|---|
| Fire integrity | 30 minutes | 60 minutes |
| Core thickness | 44 mm (typical) | 54 mm (typical) |
| Test standard | BS 476-22 / BS EN 1634-1 | BS 476-22 / BS EN 1634-1 |
| Typical weight | 30-40 kg per leaf | 45-55 kg per leaf |
| Hinge requirement | BS EN 1935 Grade 11+ | BS EN 1935 Grade 13+ |
| Common use | Flat entrances, bedrooms, corridors | Stairwell enclosures, lift lobbies, doors in buildings >11m |
| Relative cost | Baseline | 30-50% more than FD30 |
Which should you choose?
Specify FD30 for most internal residential doors and FD60 only where the fire strategy, the Building Regulations, or the building safety case requires it. If you're unsure, ask your fire risk assessor or building control officer for written confirmation before ordering.
Recommended doors
Certified to BS 476 Part 22 · 3-4 week lead time · full documentation supplied
FD30 · Internal
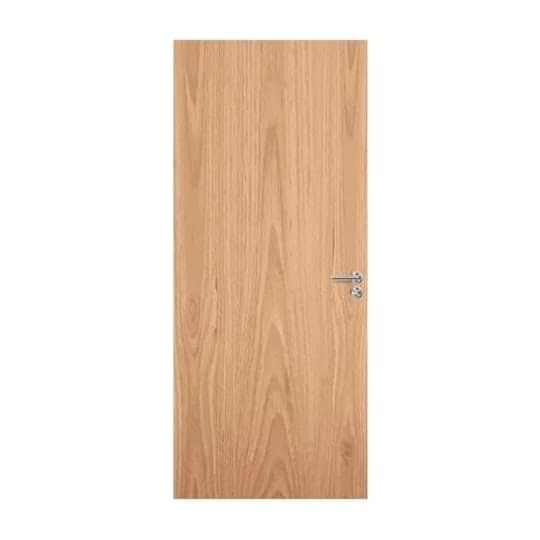
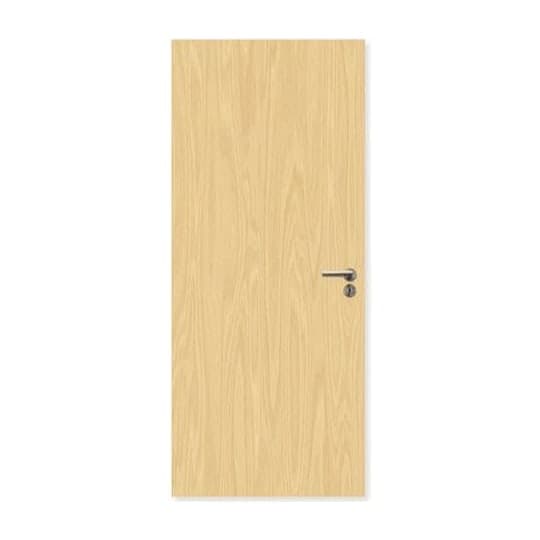
Internal Flush FD30
£185.00 – £420.00ex. VAT
5 sizes available
FD30 · Internal
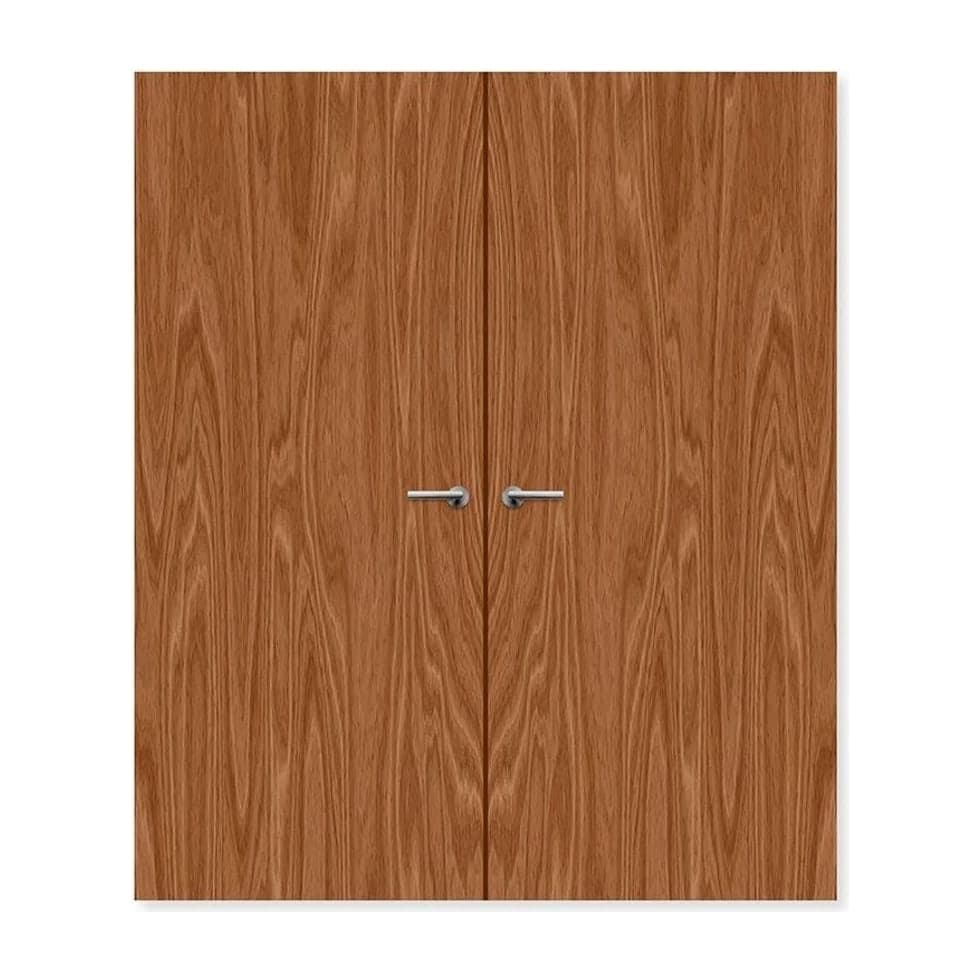
Internal Flush Double FD30
£385.00 – £795.00ex. VAT
4 sizes available
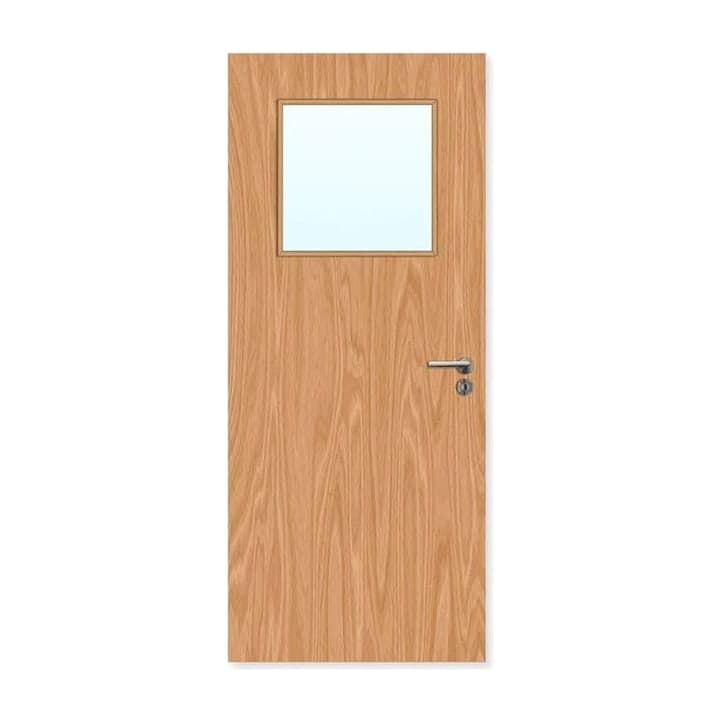
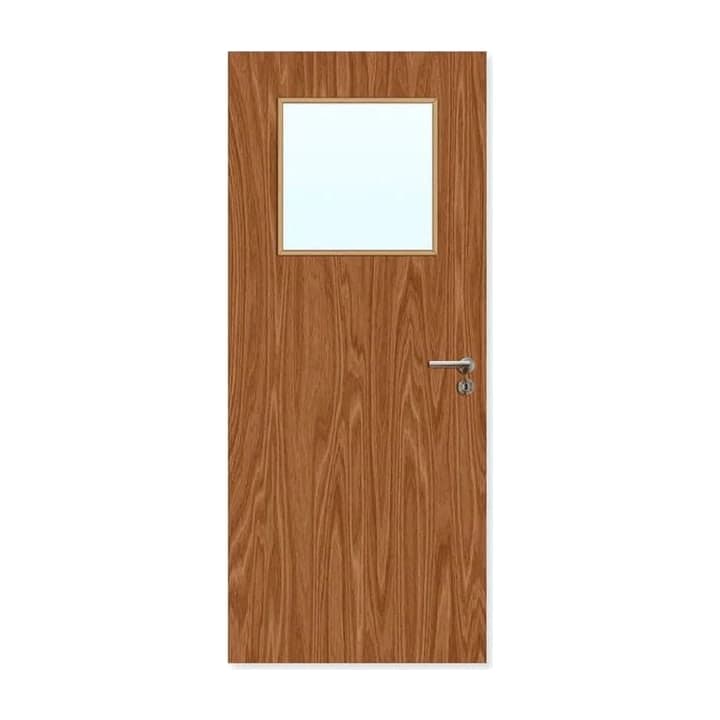
FD30 · Internal
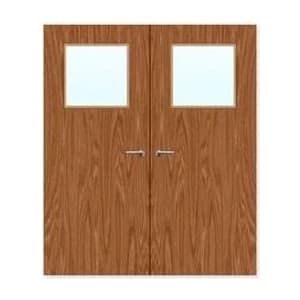
1G Internal Glazed FD30
£365.00 – £640.00ex. VAT
5 sizes available
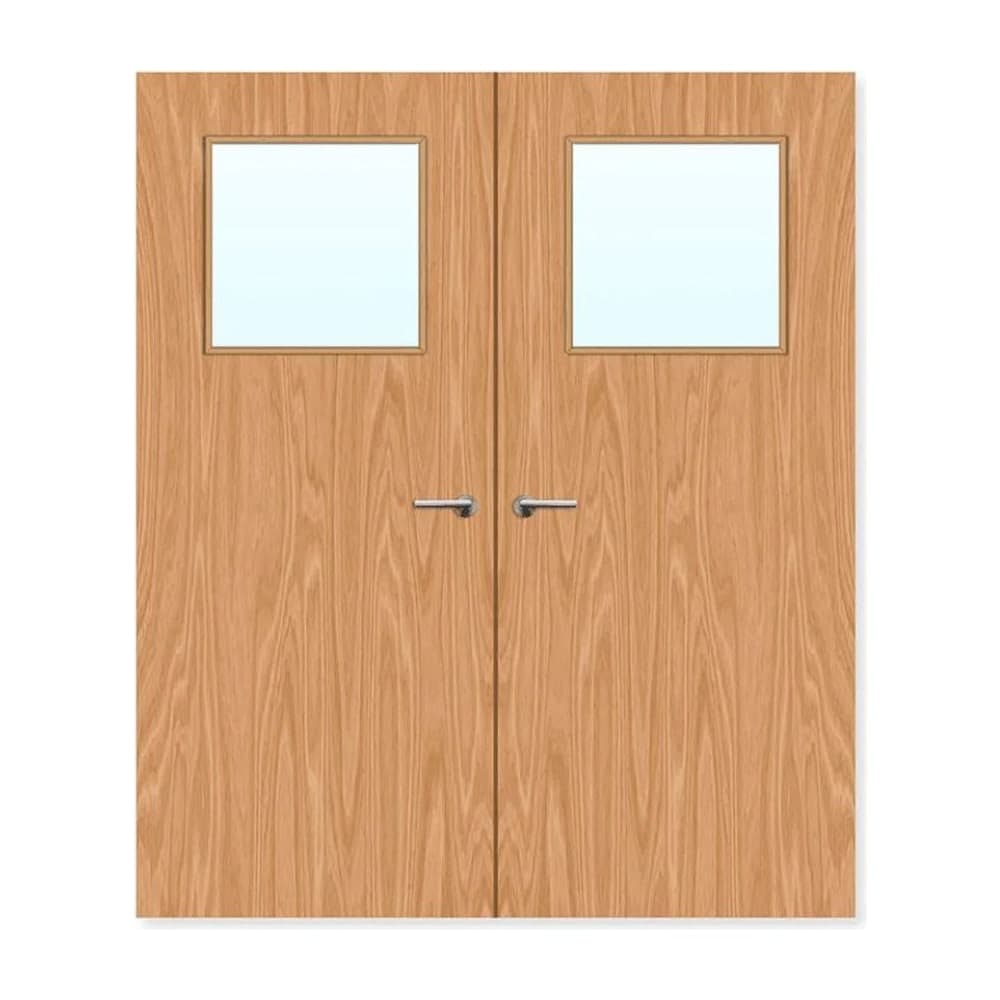
FD30 · Internal
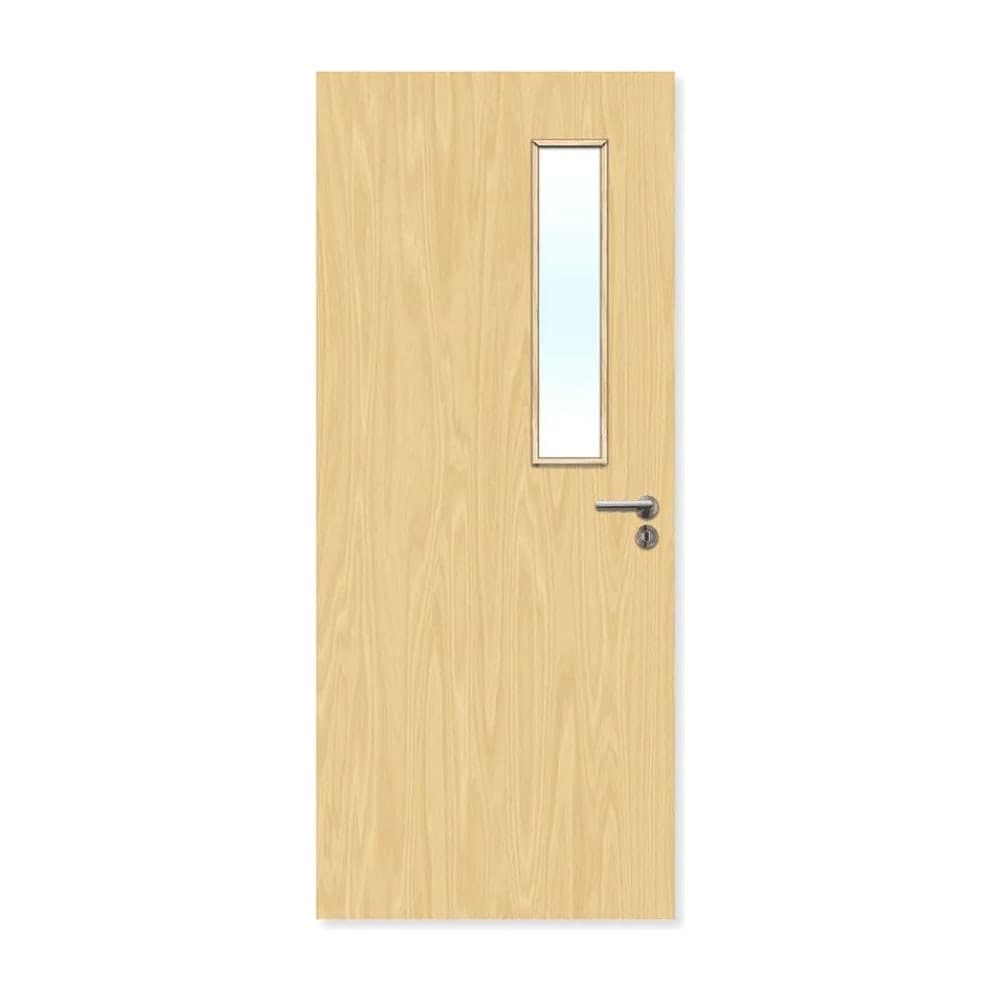
1G Internal Glazed Double FD30
£718.00 – £1158.00ex. VAT
4 sizes available
FD30 · Internal
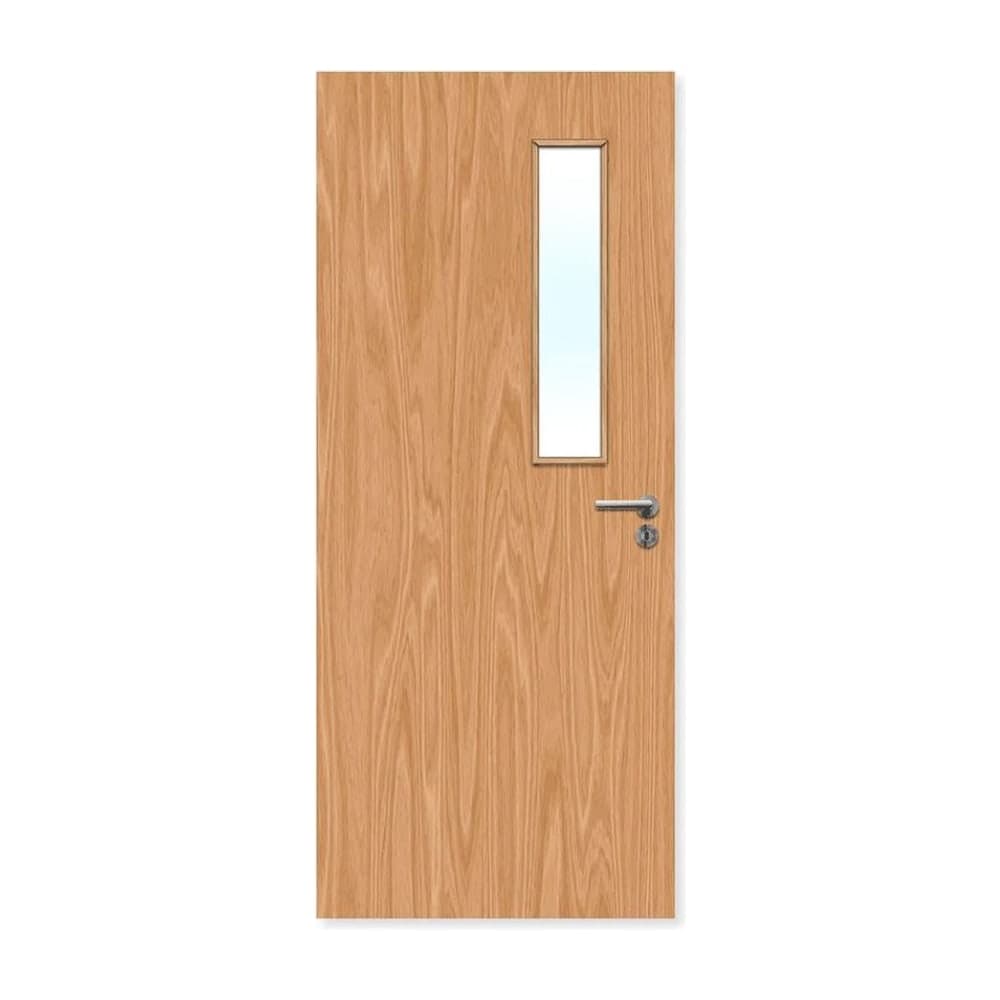
3G Internal Glazed FD30
£395.00 – £640.00ex. VAT
5 sizes available
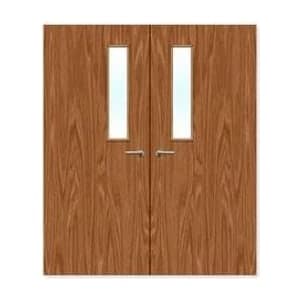
FD30 · Internal
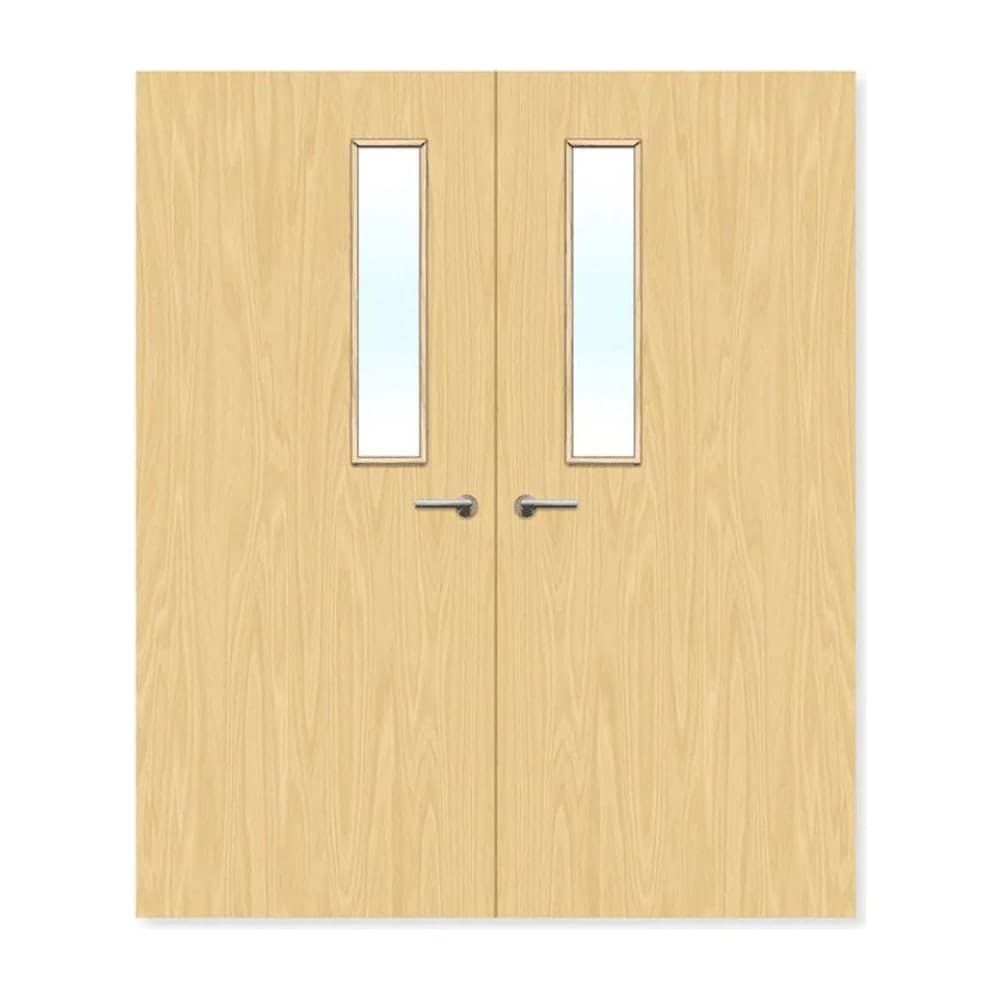
3G Internal Glazed Double FD30
£718.00 – £1158.00ex. VAT
4 sizes available
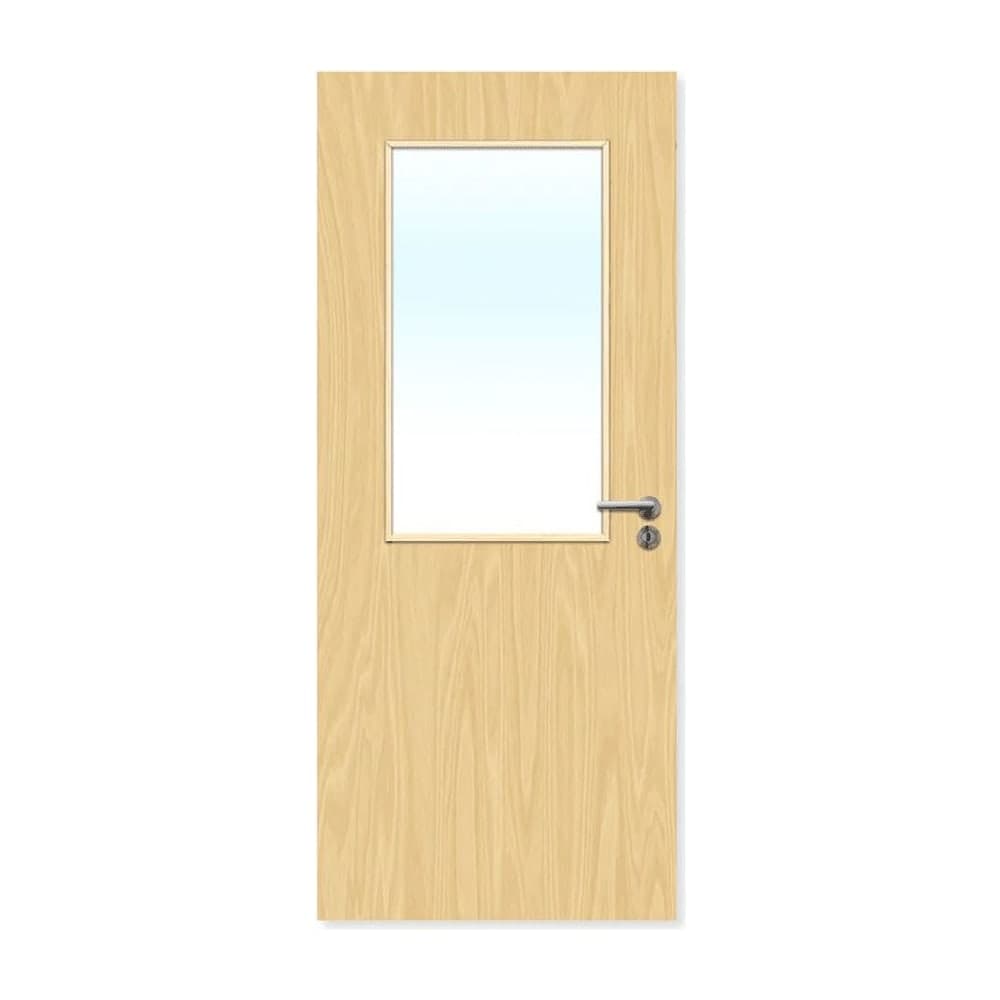
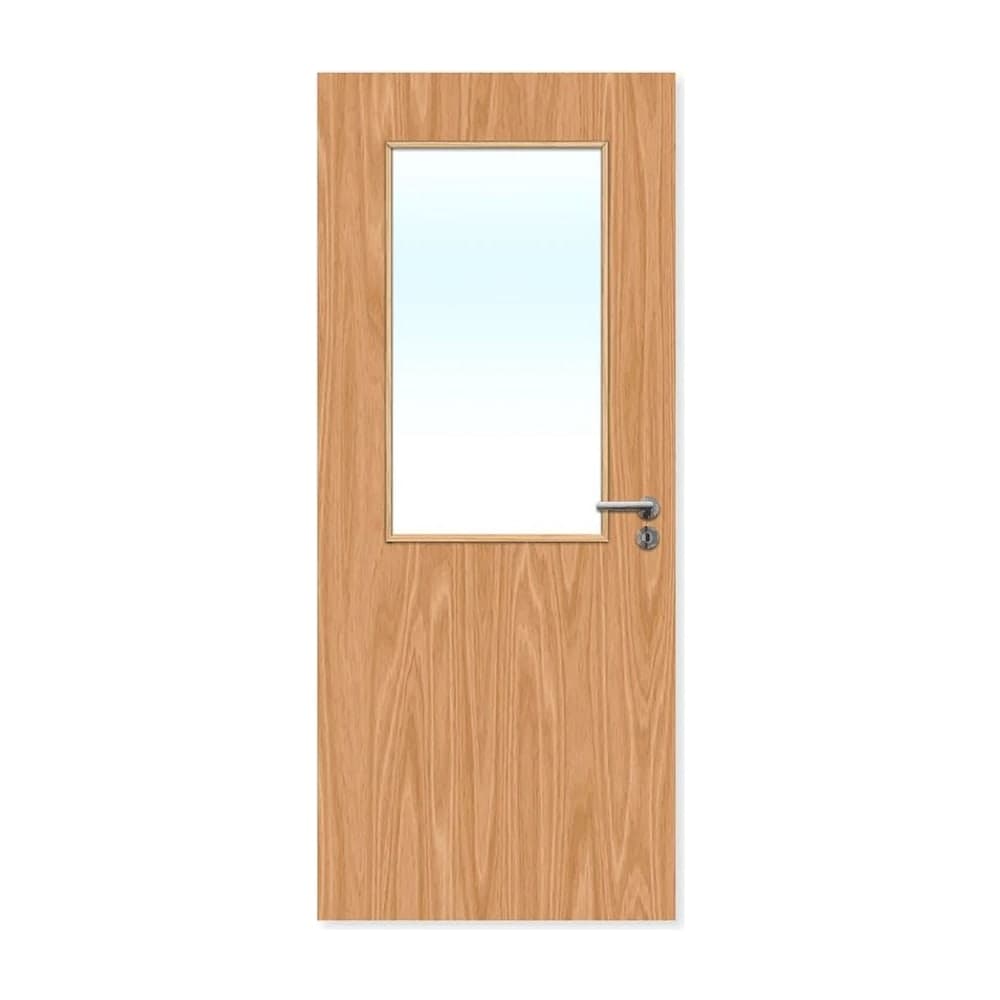
FD30 · Internal
8G Internal Glazed FD30
£395.00 – £680.00ex. VAT
5 sizes available
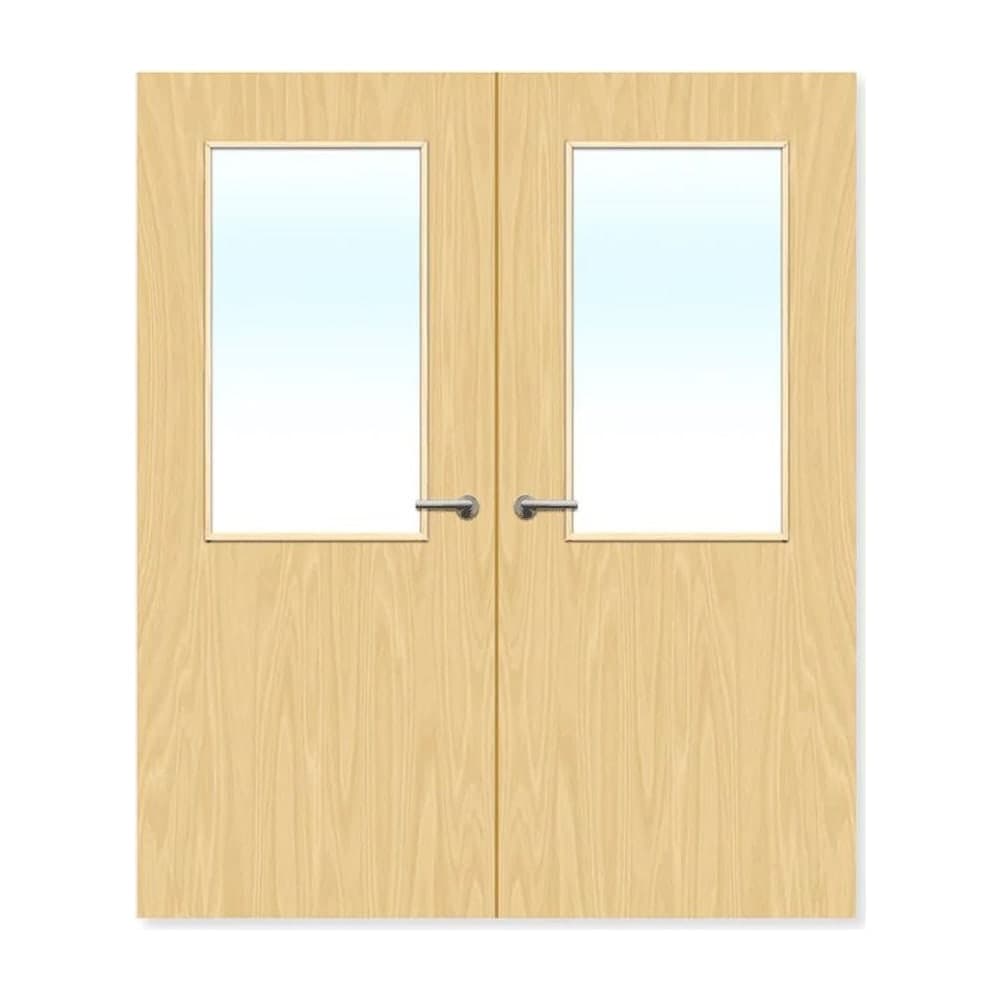
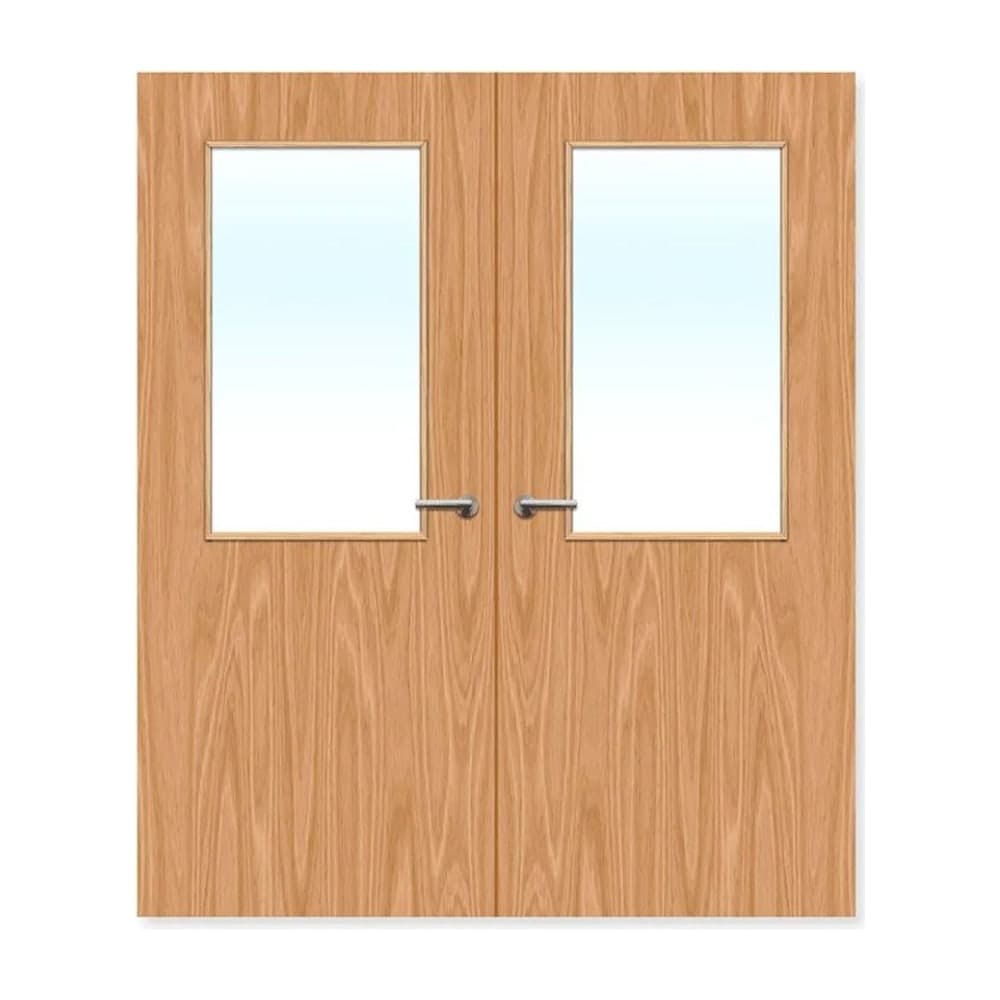
FD30 · Internal
8G Internal Glazed Double FD30
£750.00 – £1235.00ex. VAT
4 sizes available
FAQ
FD30 vs FD60 — common questions
When do I need an FD60 instead of an FD30?
Most internal residential doors only need an FD30 rating. FD60 is typically required at doors onto protected stairways in buildings above 11 metres, at doors separating high-risk rooms (plant rooms, fuel stores), and where the building's fire strategy specifies it. Always check the fire risk assessment or the architect's door schedule — substituting FD30 where FD60 was specified can fail building control sign-off and the Building Safety Regulator's inspection.
Is an FD30 door enough for a flat entrance?
For flat entrance doors in low-rise buildings (under 11m), an FD30S (with smoke seals) is the standard requirement. For flats in buildings over 11m, the door must still be tested to BS 476-22 or BS EN 1634-1 and the building owner must keep documented inspection records under the Fire Safety (England) Regulations 2022. Some freeholders specify FD60 by default for the whole block to simplify management.
Can I upgrade an FD30 door to FD60 by adding seals?
No. Fire ratings are based on the complete tested door assembly — the leaf, frame, seals, hinges, closer, and any glazing. Adding more intumescent strip to an FD30 door does not give it FD60 performance and will not be accepted by building control or insurers. If you need FD60 performance, the entire assembly must be FD60-certified from the factory.
Do FD60 doors cost a lot more than FD30?
FD60 doors typically carry a 30-50% price premium over their FD30 equivalents because the cores are thicker and denser, more substantial intumescent seals are used, and the supporting hardware (hinges, closers, frames) must also be FD60-rated. For high-risk buildings or stairwell enclosures the additional cost is non-negotiable; for general internal applications, FD30 is the more cost-effective choice.
Are smoke seals included on FD30 and FD60 doors?
Smoke seals are denoted by an "S" suffix on the rating — FD30S and FD60S. Most modern fire doors are supplied as FD30S or FD60S by default because the Building Regulations require smoke control on flat entrance doors and on most internal fire doors in residential buildings. Smoke seals (brush or fin) prevent cold smoke leakage, which is a separate hazard from the heat of the fire itself.