 Prestige Awards 2025/26 Winner
Double Fire Doors: When and Where to Specify Them
 Fire Door Range team·7 min read
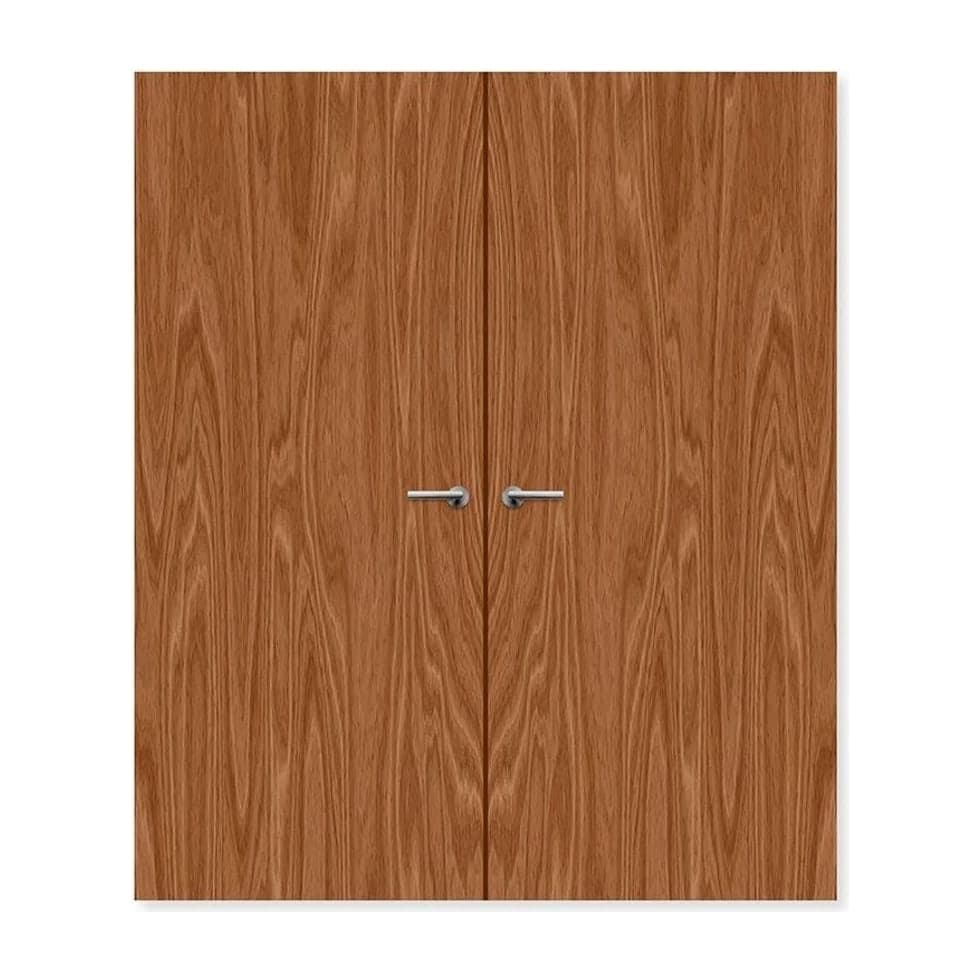
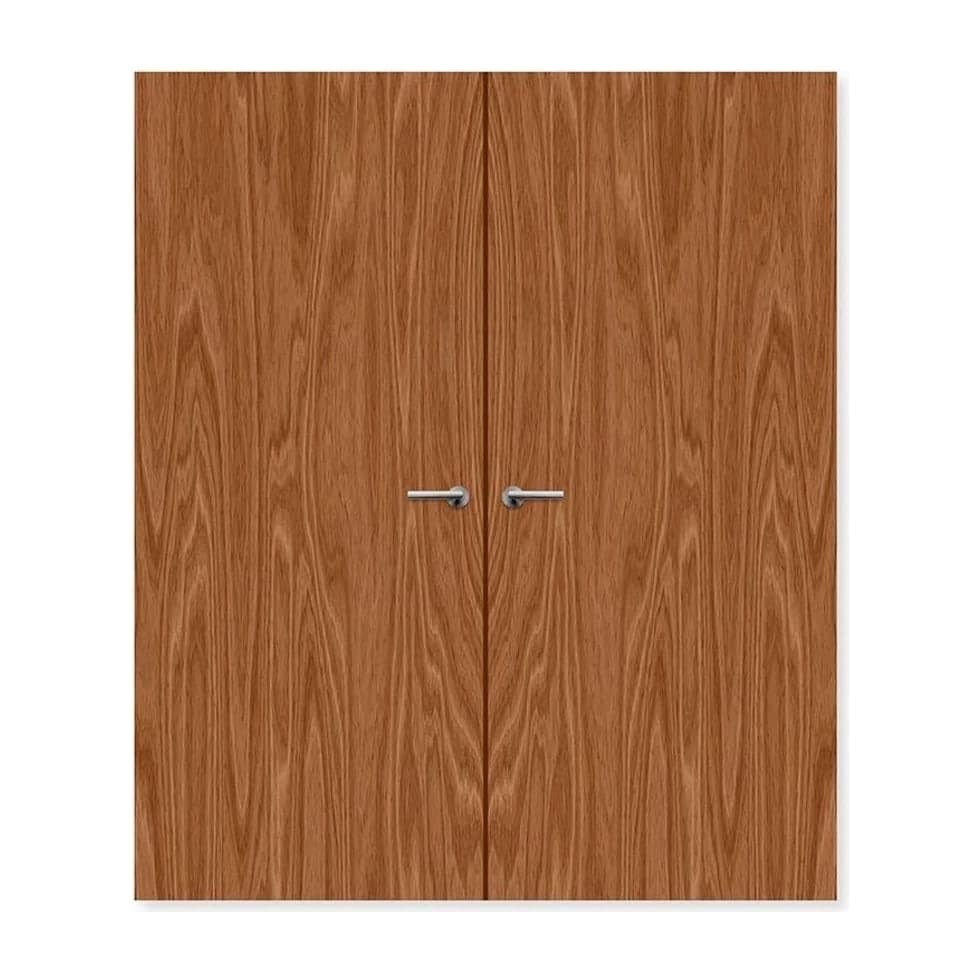
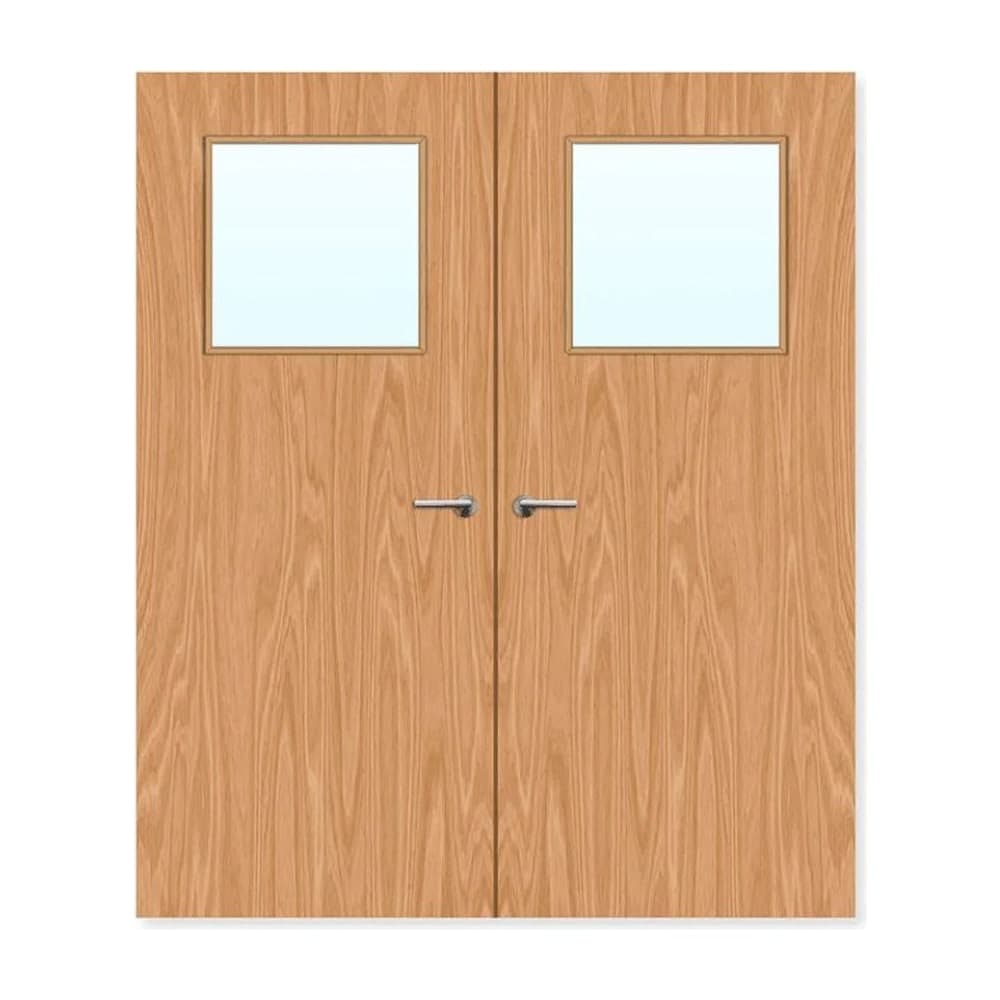
Double fire doors — also known as fire door pairs — are used wherever the opening width exceeds what a single door leaf can practically cover, typically anything wider than about 1000mm. They are common in corridors, lobbies, hotel hallways, hospital wards, school corridors, and commercial premises where goods or equipment need to pass through. While the fundamental fire performance requirements are the same as for single doors, pairs introduce additional complexity around the meeting stile — the point where the two leaves come together.
Meeting Stile Requirements
The meeting stile is the most critical detail in a double fire door installation. When both leaves are closed, the junction between them must be as fire-resistant as the rest of the assembly. There are two main approaches: rebated meeting stiles and square meeting stiles. Rebated stiles overlap, creating a natural barrier against smoke and flame. Square stiles butt together and rely entirely on intumescent strips and smoke seals to prevent fire passage at the junction. Both methods can achieve FD30 and FD60 ratings when properly specified and installed, but the choice affects the seal configuration and the type of flush bolts or coordinators required.
A door coordinator is essential for rebated pairs and highly recommended for square-edged pairs. It ensures the leaves close in the correct sequence — the second leaf (without the lock) closes first, allowing the first leaf (with the lock) to close over it. Without a coordinator, the active leaf may close first, preventing the passive leaf from shutting properly and leaving a gap in the fire barrier. Flush bolts are used to secure the passive leaf at the head and threshold, and they must be fire-rated to BS EN 12051.
Sizing and Specification
Double fire doors can be specified as equal pairs (two leaves of the same width) or unequal pairs (one wider leaf for everyday use and a narrower leaf that stays bolted until needed). Unequal pairs are useful where routine traffic only requires a single-width opening, but occasional access for furniture, trolleys, or equipment demands a wider clear opening. The overall structural opening must account for both leaves, the frame, and the required gaps — work backwards from the clear opening width you need.
When ordering double fire doors, always specify the pair as a complete assembly. The leaves, frame, meeting stile configuration, coordinator, flush bolts, seals, closers, and hinges must all be tested together. Mixing components from different manufacturers or adding untested hardware will compromise the certification. Made-to-measure double fire doors are available for non-standard openings and are often the safest option for refurbishment projects where existing openings are unlikely to match standard sizes.
Related products
Fire doors for this job
Read next

About the author
Fire Door Range team
We supply certified FD30 and FD60 fire doors to landlords, contractors and housing providers across the UK. Every door is third-party tested to BS 476 Part 22 and BS EN 1634-1 with full Declarations of Performance, and our sister company C&C Fire Prevention Ltd handles FIRAS / BM TRADA certified installation. We write about the standards, regulations and practical decisions that shape day-to-day fire door specification — to help you get the right doors, fitted correctly, first time.
Looking for Fire Doors?
Browse our certified range of FD30 and FD60 fire doors.