 Prestige Awards 2025/26 Winner
How to Install a Fire Door Correctly
 Fire Door Range team·8 min read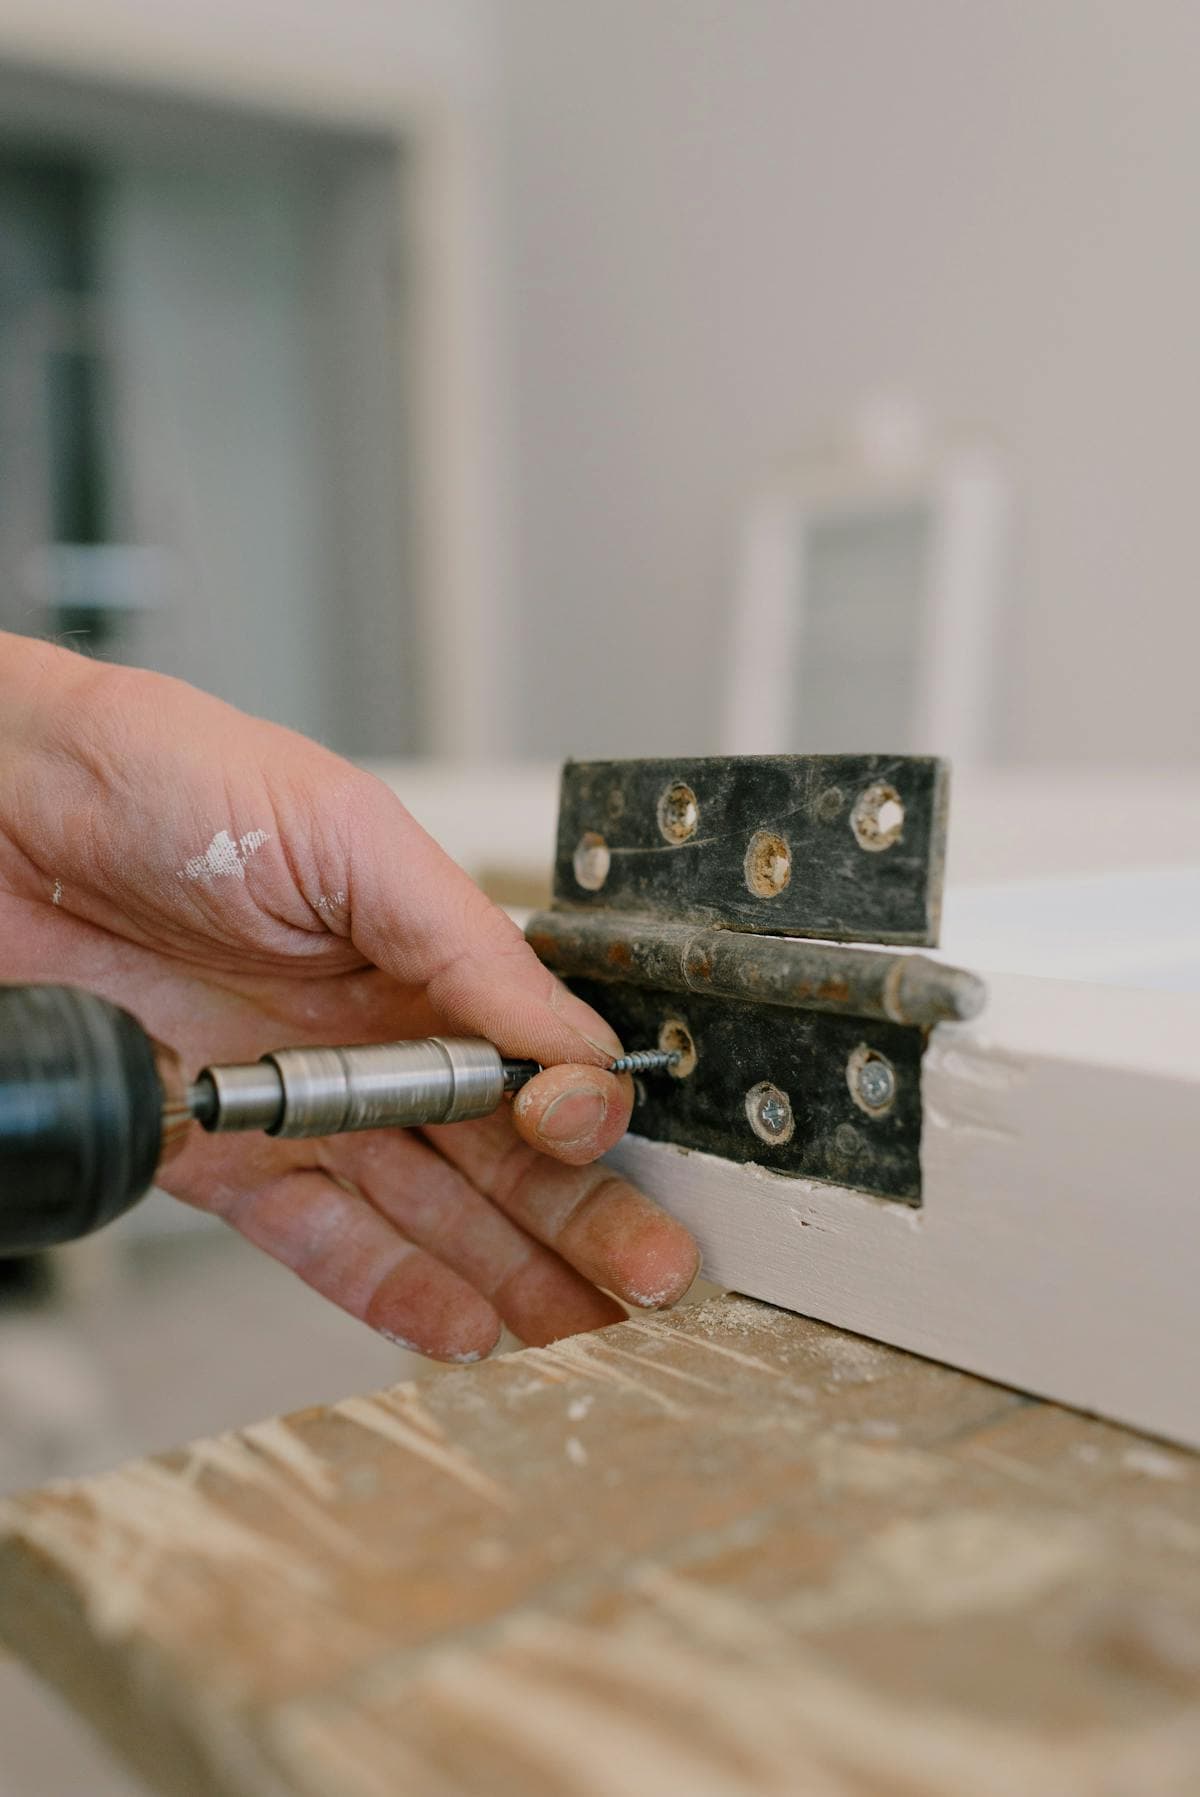
Correct installation is the single most important factor in whether a fire door will perform as intended during a fire. A perfectly manufactured, fully certified FD30 door that is installed badly can fail within minutes. The responsibility falls on the installer to follow the manufacturer's fitting instructions precisely and to understand the tolerances that must be achieved.
Step-by-Step Installation
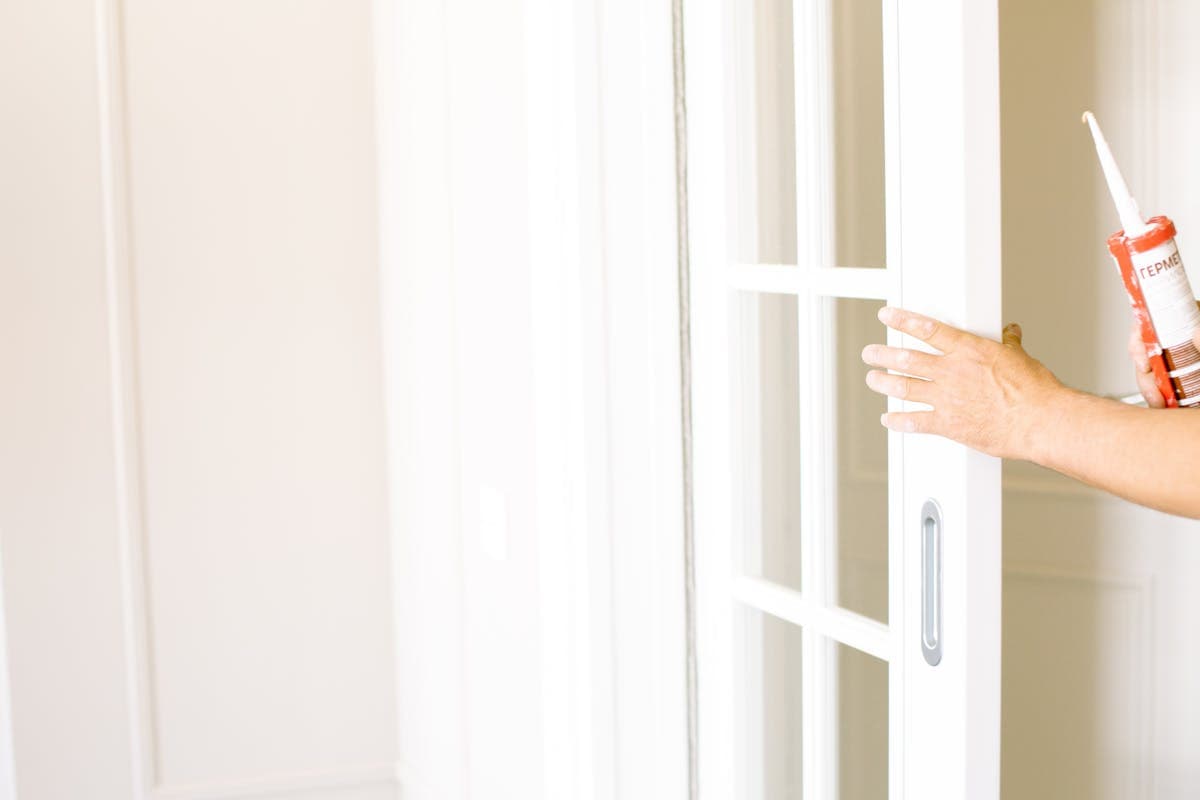
Start by checking the door leaf, frame, and all components against the manufacturer's specification. The frame must be suitable for the door rating — an FD30 door requires an FD30-compatible frame, and the same applies to FD60. Fix the frame into the structural opening, ensuring it is plumb, level, and square. The gap between the frame and the structural opening should be filled with intumescent mastic or mineral wool, never expanding foam, which offers no fire resistance and can actually accelerate flame spread.
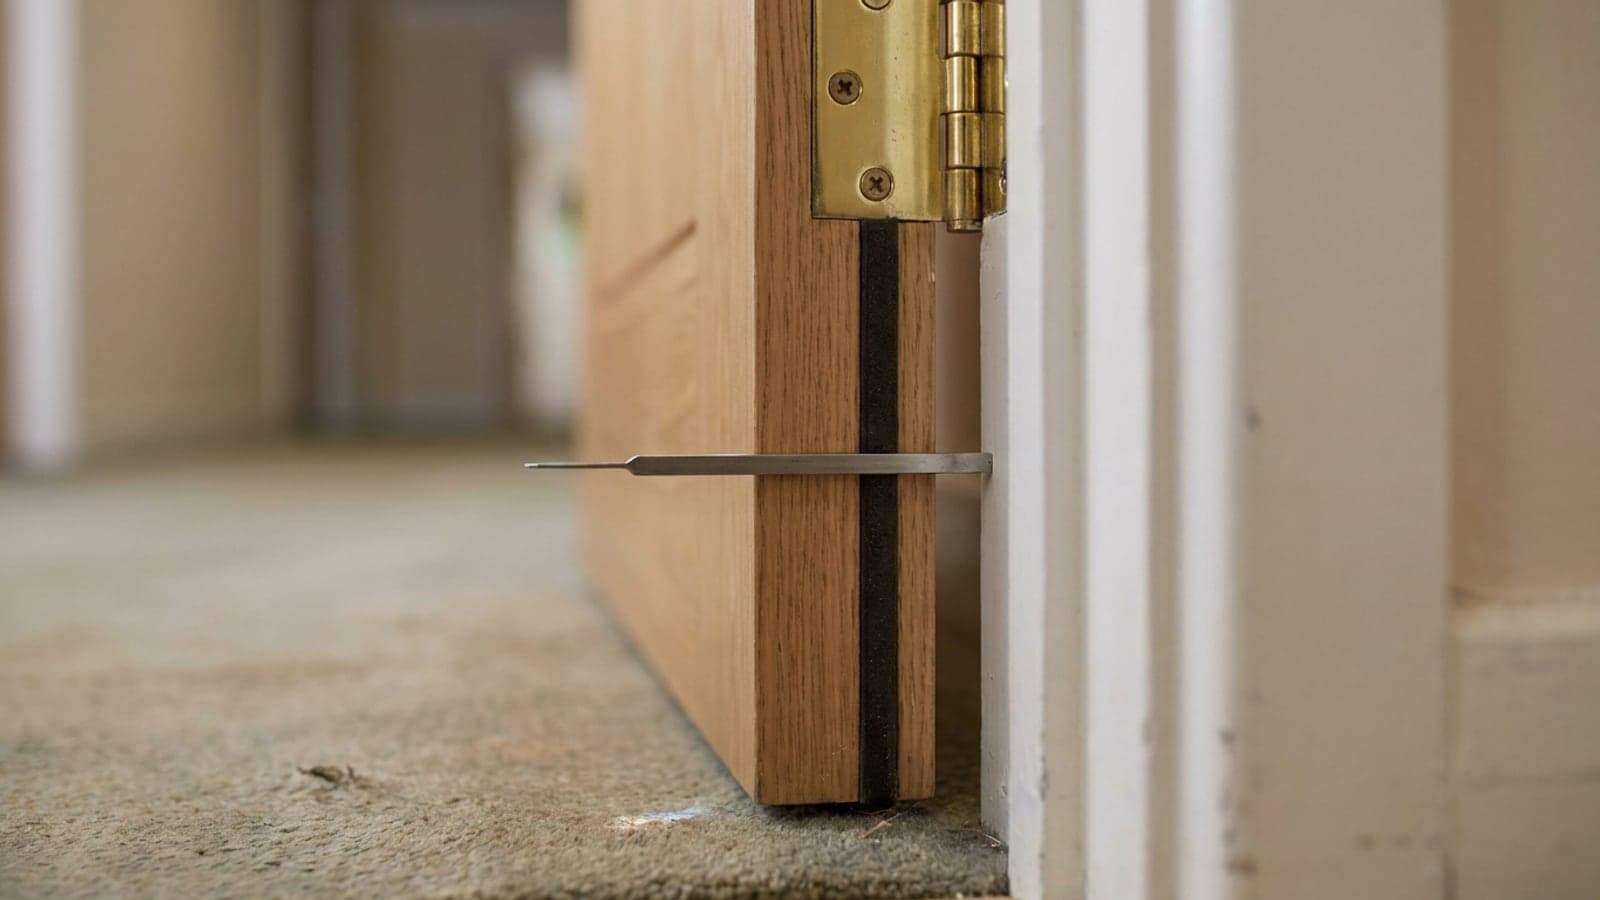
Hang the door on a minimum of three fire-rated hinges (CE marked to BS EN 1935, Grade 13 for FD60 doors). Position the top hinge 150mm from the top of the door, the bottom hinge 200mm from the bottom, and the middle hinge centrally between the two. Check that the door swings freely and sits squarely in the frame. The gaps around the head and jambs should be between 2mm and 4mm — no more, no less. The gap at the threshold should not exceed 8mm for most specifications, though some designs allow 10mm where a drop seal is fitted.
Fitting Seals and Hardware
Intumescent strips should be fitted into the grooves routed into the door edge or frame rebate, depending on the manufacturer's test evidence. If the specification calls for combined intumescent and smoke seals, both must be fitted — do not omit the smoke seal, as it prevents cold smoke passing through the gaps before the intumescent activates. Fit the latch and lock (fire-rated to BS EN 12209), followed by the door closer. The closer must be powerful enough to fully latch the door from any angle of opening, including from just 5 degrees open. BS EN 1154 closers rated to at least power size 3 are typically required.
Common Mistakes to Avoid
The most frequent installation errors include fitting only two hinges instead of three, using non-fire-rated expanding foam around the frame, leaving gaps wider than 4mm, omitting intumescent strips or smoke seals, and fitting a closer that is too weak to latch the door. Another common mistake is trimming the door to fit an out-of-square opening. Fire doors should never be cut down by more than the manufacturer's stated tolerance — typically 3mm per edge — and any site adjustments must be re-sealed with intumescent paint or paste. When in doubt, order a made-to-measure door rather than compromising a standard one.
FAQ
Frequently asked questions
Can I install a fire door myself, or does it need a certified installer?
There is no mandatory licence to fit a fire door, but the Regulatory Reform (Fire Safety) Order 2005 requires the work to be done by a 'competent person'. For rented and multi-occupied buildings, most landlords and specifiers use installers certified under a third-party scheme such as BM TRADA Q-Mark, Certifire/Warringtonfire FIRAS or IFC, because this provides documented evidence the doorset will perform as tested.
What gap should there be around a fire door?
BS 8214:2016 recommends a consistent gap of about 3mm (typically 2-4mm) at the head and along both sides between the leaf and frame. The threshold (bottom) gap should follow the manufacturer's installation instructions and tested evidence, commonly up to around 8-10mm, or no more than 3mm where a smoke (S-rated) door has no threshold seal.
Do FD30 and FD60 fire doors need intumescent strips and smoke seals?
Yes. Intumescent strips, fitted to the leaf or frame, expand in heat to seal the gaps and are required for the door to achieve its FD30 or FD60 rating. An added cold smoke (brush or fin) seal is needed only where the door is specified with an 'S' rating, such as FD30S or FD60S, to also resist smoke at ambient temperatures.
How many hinges does a fire door need and what spec should they be?
A fire door normally requires a minimum of three hinges, certified to BS EN 1935 and typically CE/UKCA-marked Grade 13 for heavy-duty fire-door use. Intumescent hinge pads or liners must be fitted behind each hinge leaf where the door's test evidence specifies them.
What does FD30 or FD60 actually mean, and how is it certified?
FD30 and FD60 indicate the doorset provided 30 or 60 minutes of fire integrity in a test to BS 476-22 or BS EN 1634-1. Approved Document B and certification schemes such as Certifire, Q-Mark and BM TRADA require the door to be installed as a complete assembly matching its tested configuration, since mixing non-tested components can void the rating.
How often do fire doors need to be checked after installation?
Under the Fire Safety (England) Regulations 2022, in residential buildings over 11 metres tall the responsible person must carry out quarterly checks of fire doors in communal areas and annual checks of flat entrance doors. These checks cover the leaf, frame, gaps, seals, hinges and self-closing device, and should be recorded.
Related products
Fire doors for this job
Read next
About the author
Fire Door Range team
We supply certified FD30 and FD60 fire doors to landlords, contractors and housing providers across the UK. Every door is third-party tested to BS 476 Part 22 and BS EN 1634-1 with full Declarations of Performance, and our sister company C&C Fire Prevention Ltd handles FIRAS / BM TRADA certified installation. We write about the standards, regulations and practical decisions that shape day-to-day fire door specification — to help you get the right doors, fitted correctly, first time.
Looking for Fire Doors?
Browse our certified range of FD30 and FD60 fire doors.