 Prestige Awards 2025/26 Winner
Vision Panels in Fire Doors: Rules, Sizes & Glazing Options
 Fire Door Range team·8 min read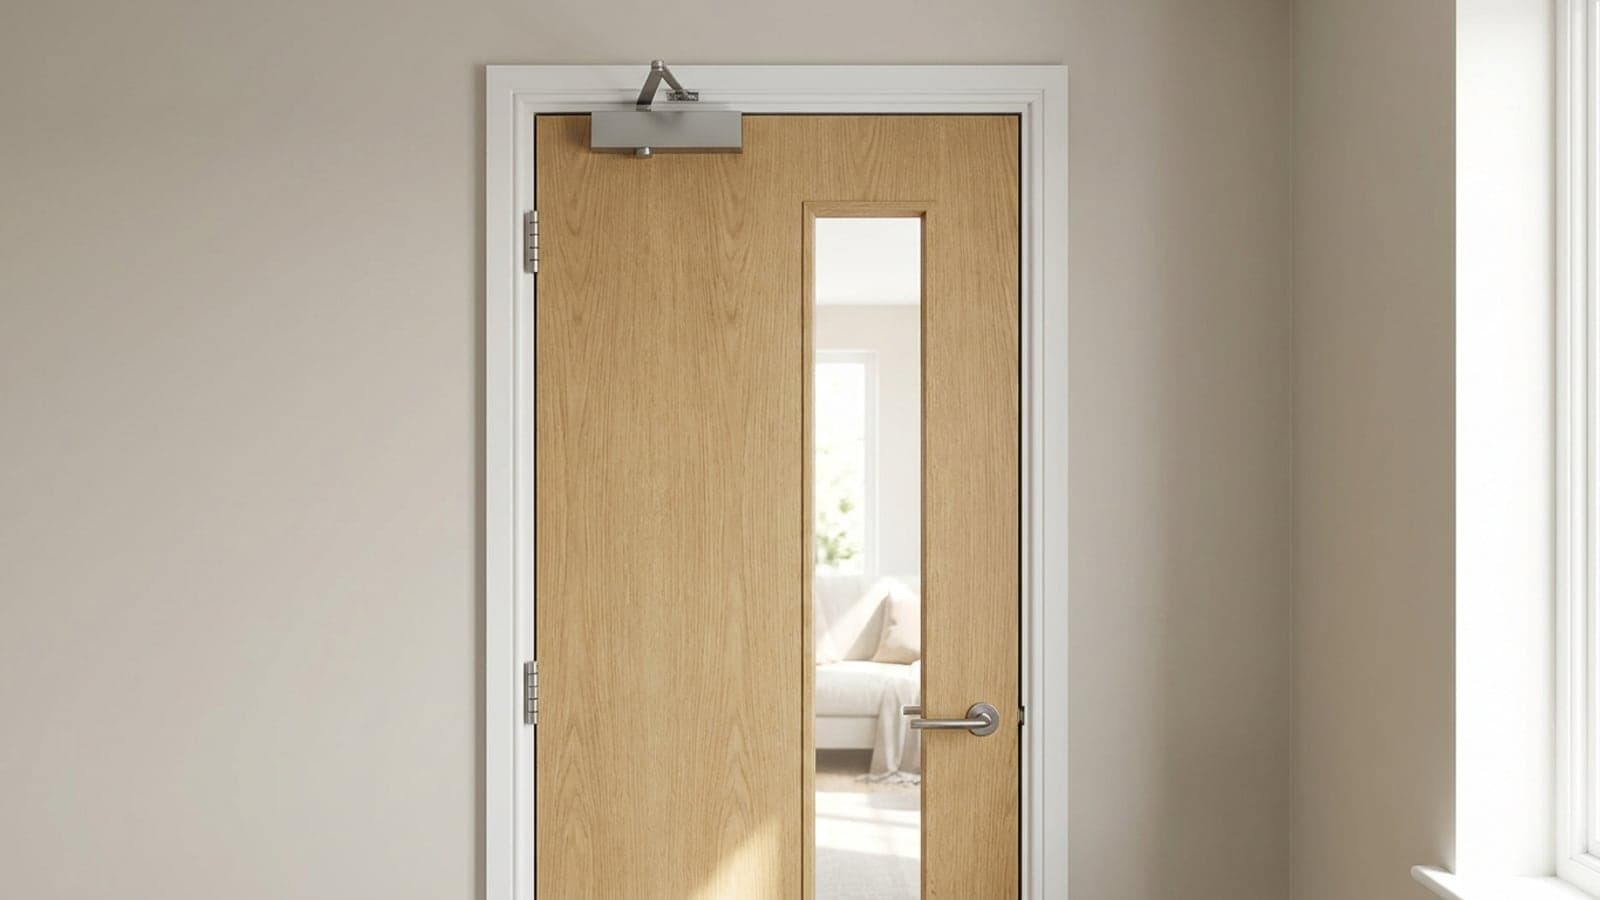
Vision panels occupy an awkward place in fire door specification. Estate managers want them because they transform dark corridors, let daylight travel through plan-deep buildings, and give staff in schools and care homes the sightlines they need to safeguard vulnerable people. Specifiers sometimes hesitate because there is a lingering belief that adding glass to a fire door compromises its performance. That belief is out of date: a correctly specified glazed fire door will hold its rating for the full 30 or 60 minutes because the glass, the beading, the intumescent seals, and the leaf itself are tested together as a single assembly. The trick, and the thing this article is really about, is understanding what "correctly specified" actually means under BS 476 Part 22 and BS EN 1634-1.
What makes fire-rated glazing different
Fire-rated glass is not ordinary glass with a sticker. It is a distinct product family that has been subjected to the same furnace test as the door it sits in, to either BS 476 Part 22 or the harmonised European standard BS EN 1634-1, and it is only considered certified in the exact configuration it was tested in. The oldest type most people will recognise is Pyroshield, a wired glass that provides integrity by holding together as it fractures. It is cheap and robust but visually dated, and it does nothing to stop radiant heat. Modern specifications generally favour interlayered intumescent products such as Pyrostop or Contraflam, which look like ordinary clear glass in normal conditions but react to heat: the interlayers turn opaque and foam, blocking radiation as well as flame and smoke.
Between those extremes sits Pyrobel, a monolithic laminated product that provides integrity only, and which is common in FD30 applications where the fire strategy does not require insulation. Thicknesses typically range from 6mm for lower-rated integrity-only glass up to 10mm or more for FD60 insulated panels, and the glass must also satisfy BS EN 12600 for impact safety wherever Approved Document K calls for it, which is almost everywhere below 1500mm in a door. Equally important, and often overlooked, is that the beading and the intumescent glazing seals are part of the test evidence. Hardwood beads with the correct intumescent channel around the perimeter are what protect the glass-to-frame joint as the timber loses section; substitute a softwood bead or forget the intumescent strip and the certification simply does not apply.
The size and position rules
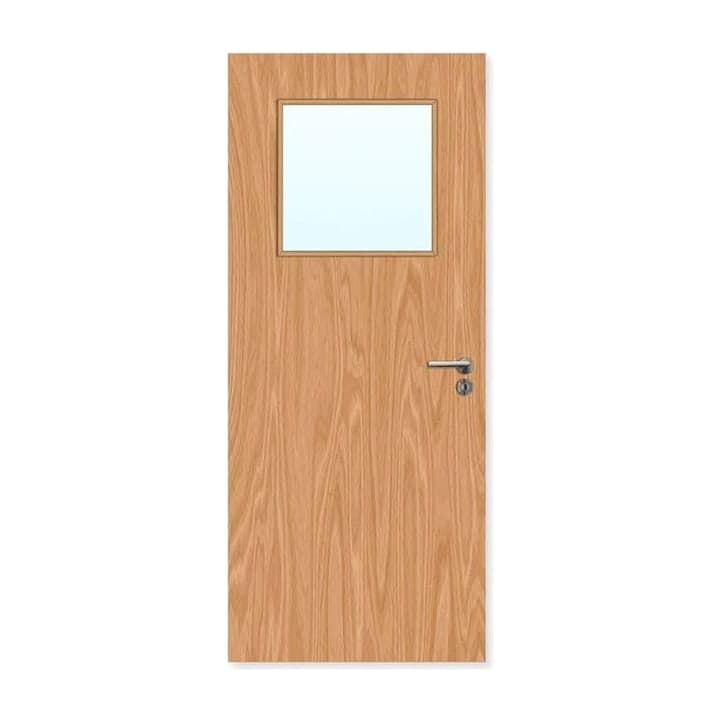
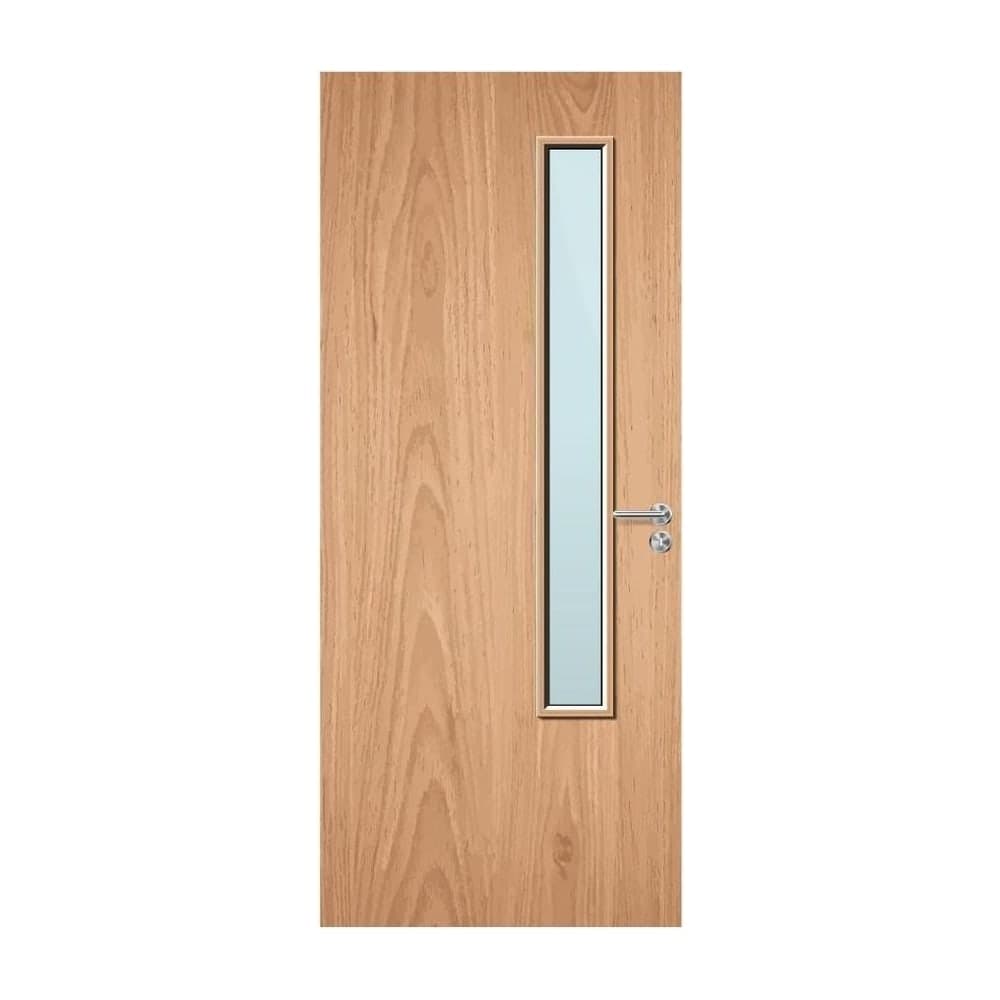
You cannot cut a hole in a fire door wherever you like. The size, shape, and position of a vision panel must fall within the configurations the door manufacturer actually tested, and those configurations are described in the test report and any subsequent field of application assessment. Standard panel sizes that most manufacturers can evidence include 150x900mm tall slim lights, 300x600mm rectangles for low-level vision, 400x600mm for general-purpose corridors, and larger 500x1300mm panels where the fire strategy and the test evidence allow. Maximum total glazed area is usually expressed as a percentage of the door face, and there will also be a minimum distance from the leaf edges, typically around 100 to 150mm, to preserve enough timber for the frame connection and the intumescent seals to do their job.
Stray outside those tested configurations and you are no longer fitting a certified fire door; you are fitting a door-shaped object whose behaviour in a fire is unknown. This is not a technicality. Approved Document B requires fire-resisting doorsets to be installed in accordance with their test evidence, and a responsible person signing off the building under the Regulatory Reform (Fire Safety) Order 2005 is the one who carries the consequences if that evidence does not exist. When a project needs an unusual panel size, an asymmetric layout, or a combination of vision panel and louvre, the correct route is to order a made-to-measure glazed fire door built and certified to that specific geometry, rather than asking a joiner to improvise on site.
Glazing in specific settings
Schools are the clearest case for vision panels. DfE guidance and everyday safeguarding practice both push towards unobstructed sightlines into classrooms, group rooms, and one-to-one spaces, and Ofsted inspectors expect staff to be able to see into a room without opening the door. A tall slim light running most of the door height is the usual answer, in clear Pyrostop-type glass, because it gives vision from standing adult height down to child height without creating a privacy problem for anyone changing or being examined. The same door specification also needs to satisfy BS EN 12600 impact classification because children will, inevitably, run into it.
Care homes and hospitals are a balance between safeguarding and dignity. Staff need to check on residents and patients without a full door-opening interruption, but nobody wants a bedroom or bathroom exposed to a public corridor. The usual resolution is a smaller vision panel at a height that sees the bed but not the en-suite, or a panel glazed with a frosted or manifested interlayer that transmits light and movement but not detail. Offices tend to use vision panels for meeting room transparency, where acoustic performance of the glazed assembly becomes as important as the fire rating, and specifiers should check both the Rw value and the fire evidence together. Residential flat entrance doors are the one place vision panels are generally avoided, because the thermal bridge, the security implications, and the acoustic penalty rarely justify the benefit.
Specifying and ordering correctly
The single most important question to ask a door manufacturer is straightforward: can you send me the test certificate or field of application assessment that covers this exact glazing configuration, in this size, at this position, at this rating? If the answer is vague, walk away. A reputable supplier will have the paperwork and will be willing to share it, because they know it is the document that protects everyone from the specifier down to the responsible person. It is also the document that distinguishes FD30 from FD60 glazing, which use different glass thicknesses, different interlayers, and different bead profiles; swapping one for the other is not a free upgrade and will invalidate both.
Retrofit vision panels deserve a specific warning. Cutting a hole in an existing fire door on site, fitting a piece of glass, and sealing it with whatever intumescent strip is in the van almost always voids the original certification, because the tested assembly no longer exists. Even when the work is done carefully, there is no test evidence to demonstrate that the modified door will perform for its rated period, and in a post-Grenfell regulatory climate that absence of evidence is an uncomfortable place for a duty-holder to sit. The right approach is to include every vision panel, louvre, and ironmongery cut-out in the original door order so that the factory can build and certify the door as a single assembly, with the paperwork to match.
Vision panels and fire performance are not in conflict. Decades of full-scale furnace testing have produced glass, beading, and sealing systems that let a door hold its rating while still borrowing light and supporting safeguarding, and the standard sizes that most manufacturers evidence will cover the large majority of real-world specifications. What matters is that the glazing is part of the tested doorset from the outset, that the paperwork matches the installed configuration, and that nobody improvises with a router on site. If you are working on a school, care home, hospital, or commercial project and need glazed fire doors that arrive with their certification intact, request a quotation with your door schedule and glazing requirements and we will come back with sizes, ratings, and evidence matched to your specification.
Related products
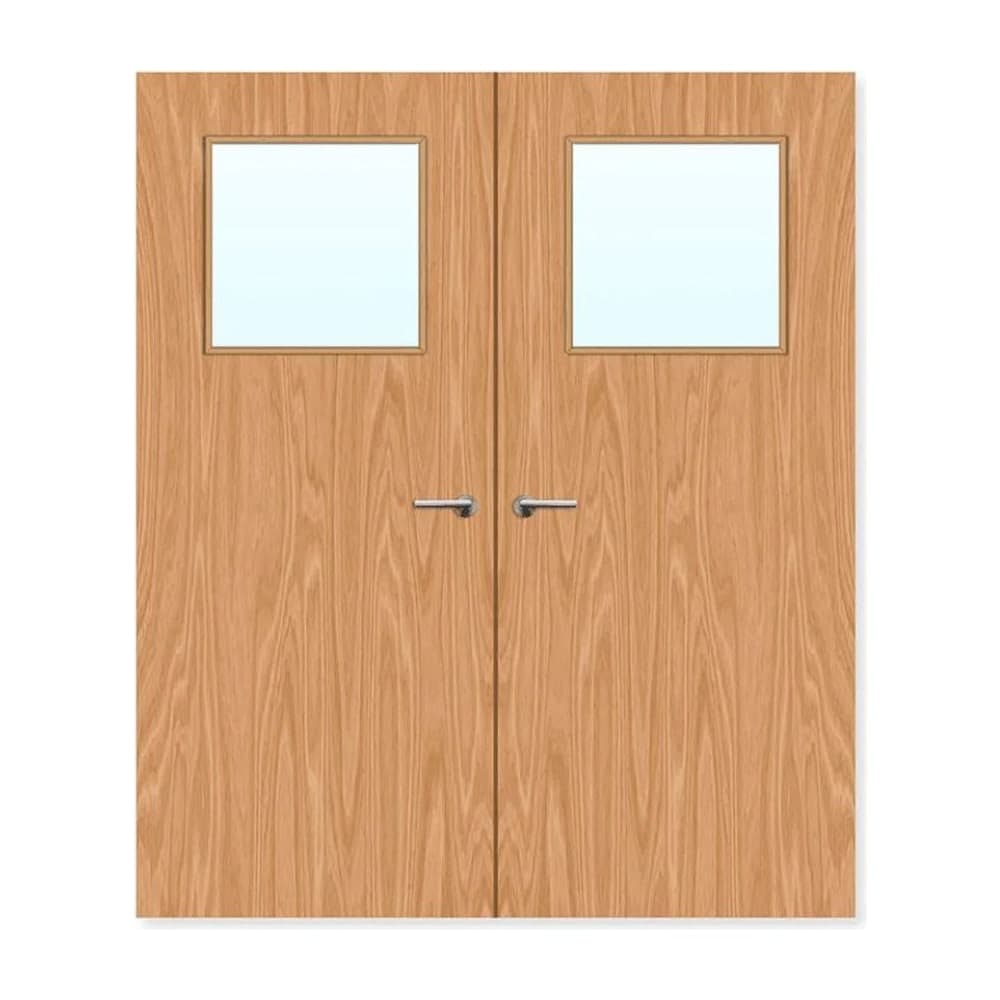
Fire doors for this job
Read next

About the author
Fire Door Range team
We supply certified FD30 and FD60 fire doors to landlords, contractors and housing providers across the UK. Every door is third-party tested to BS 476 Part 22 and BS EN 1634-1 with full Declarations of Performance, and our sister company C&C Fire Prevention Ltd handles FIRAS / BM TRADA certified installation. We write about the standards, regulations and practical decisions that shape day-to-day fire door specification — to help you get the right doors, fitted correctly, first time.
Looking for Fire Doors?
Browse our certified range of FD30 and FD60 fire doors.