 Prestige Awards 2025/26 Winner
Fire Door Frames: FD30 and FD60 Frame and Lining Requirements
 Fire Door Range team·7 min read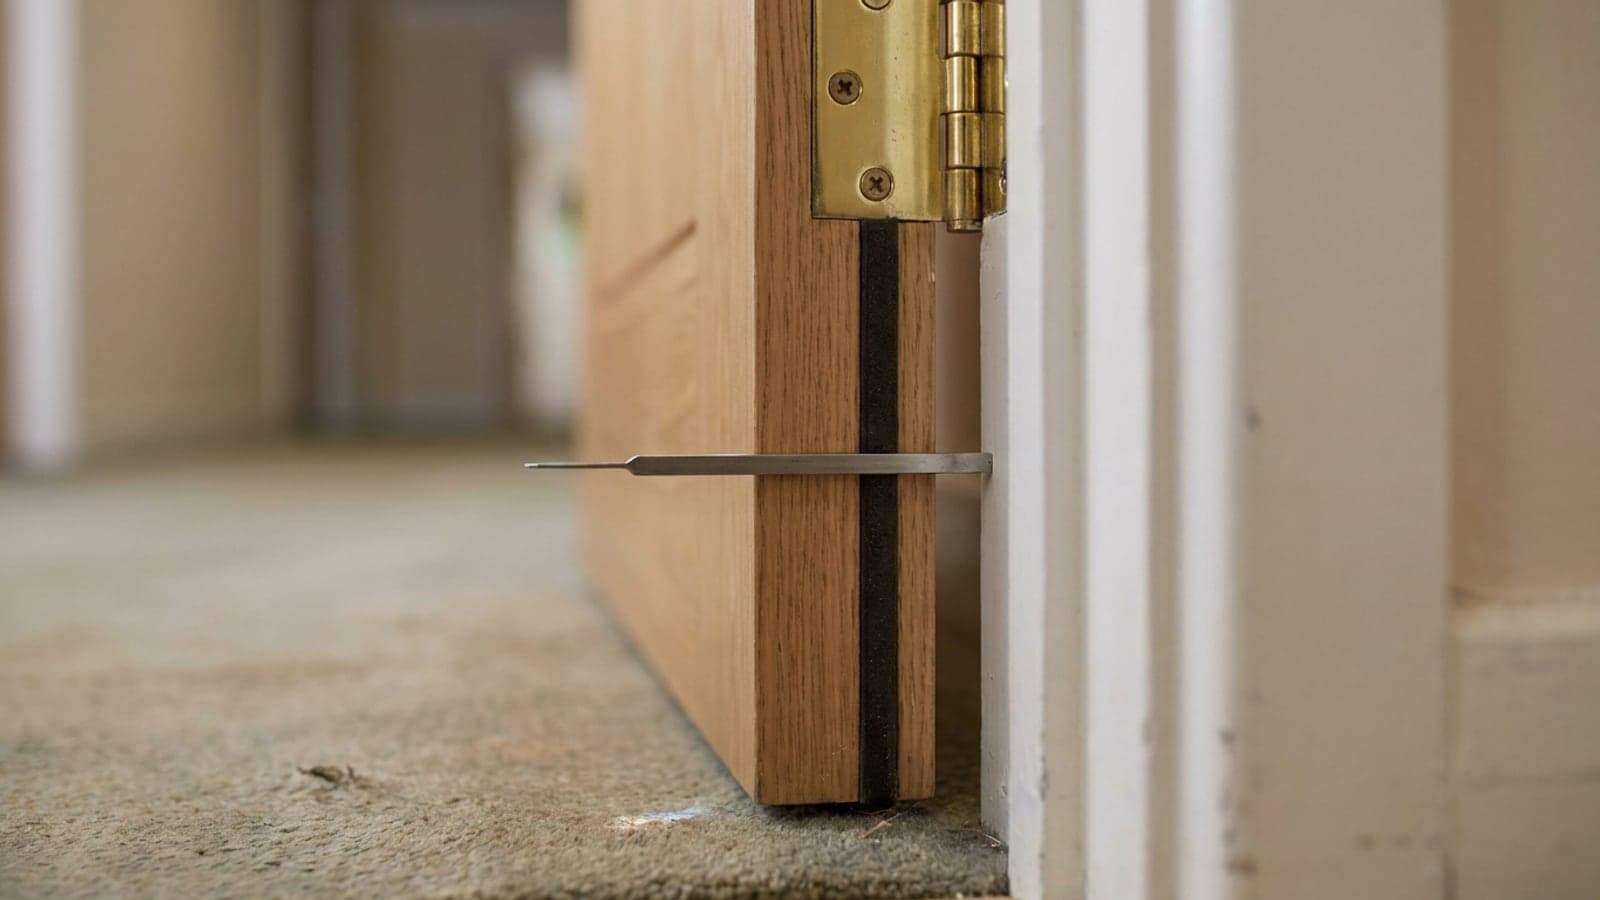
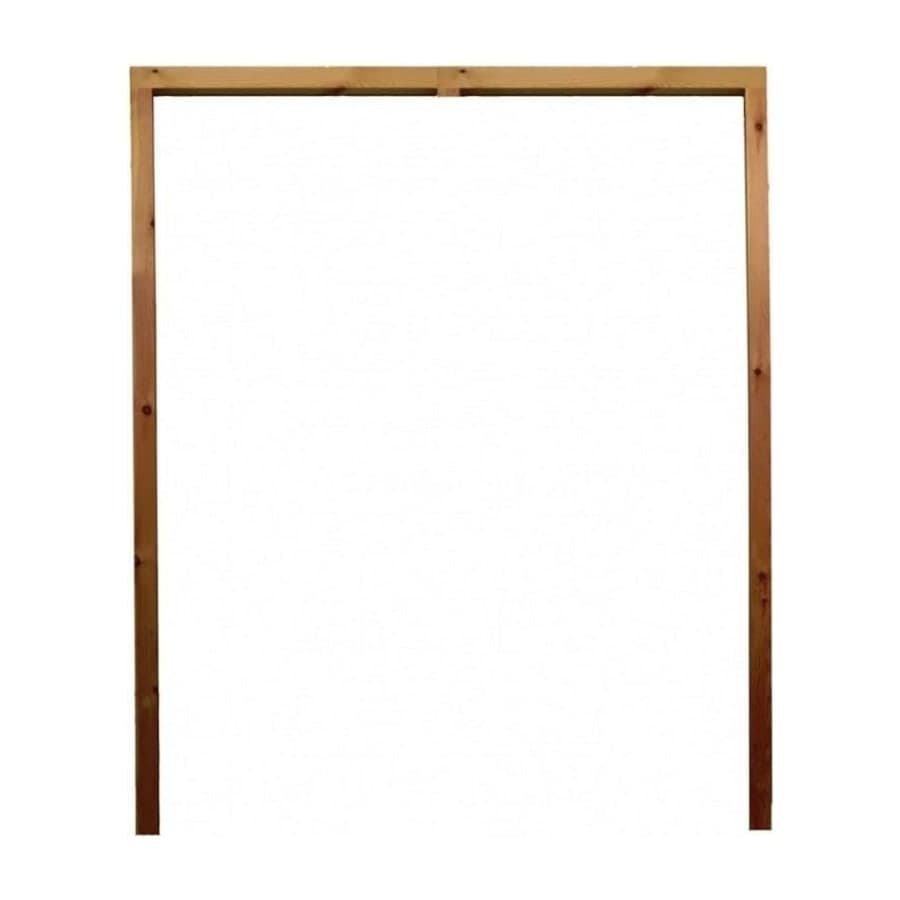
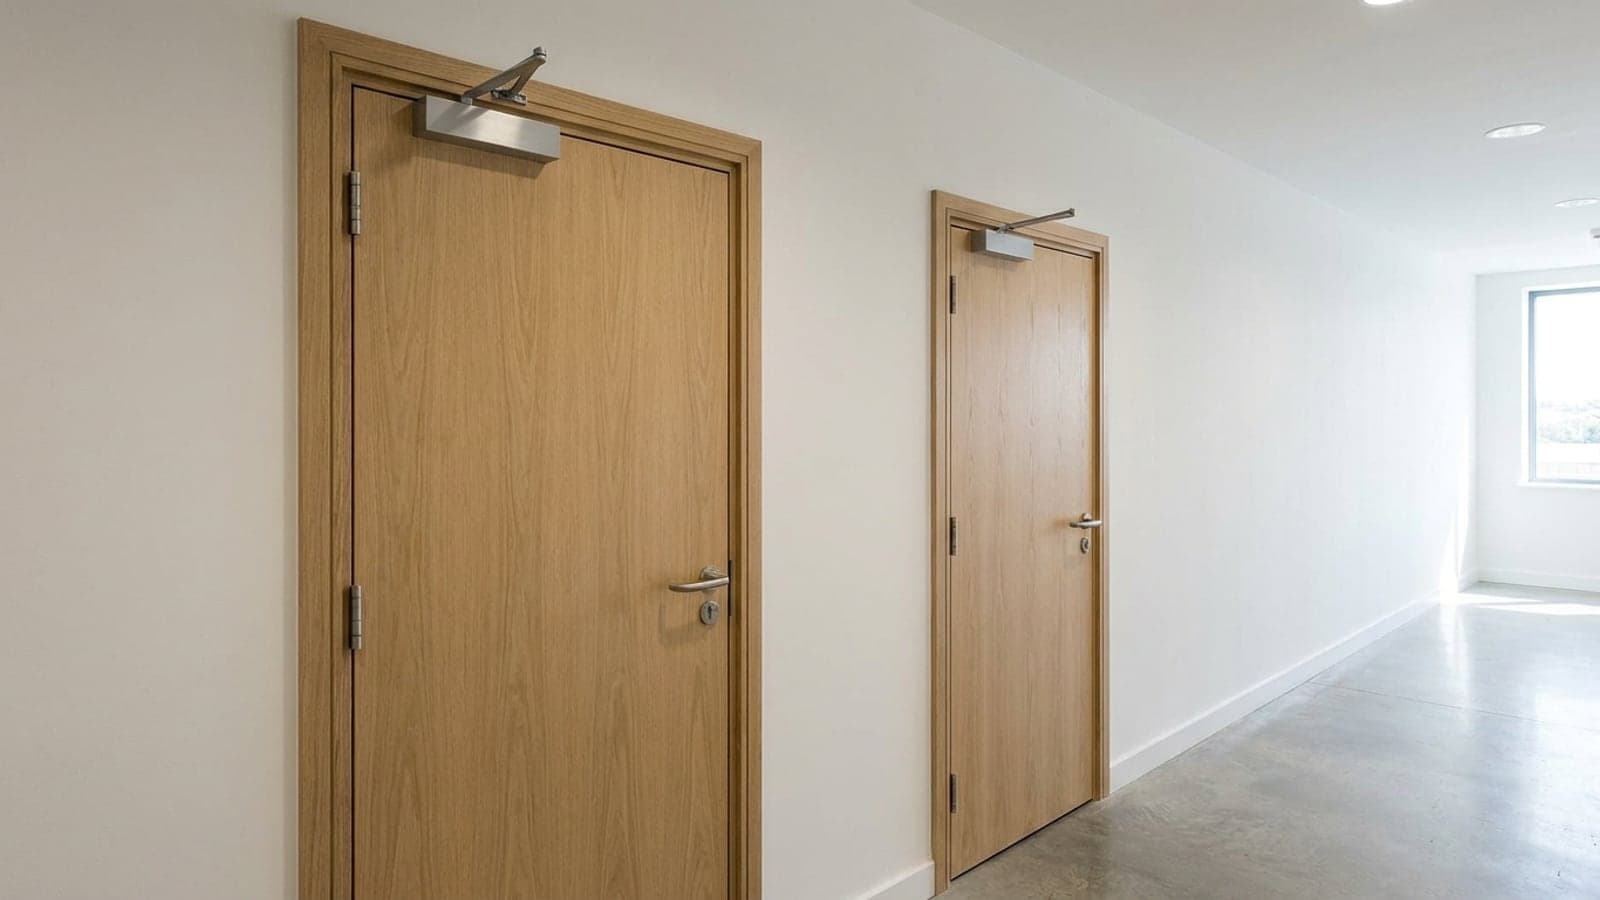
Fire doors are bought by the leaf, but they fail by the frame. When a fire door assembly is furnace-tested to BS 476-22 or BS EN 1634-1, the frame is in the furnace with it — the rating belongs to the tested combination of leaf, frame, seals and ironmongery, never to the leaf alone. Hang a certified FD30 leaf in an ordinary softwood lining from a builders' merchant and you do not have an FD30 door; you have an unrated door with an expensive leaf. This guide covers what an FD30 door frame actually has to be, how FD60 frames differ, the difference between a frame and a lining, and the fitting rules that keep the assembly certified. If you just need the product, our certified fire door frames are pre-machined to suit our door range.
Frame or lining: what's the difference?
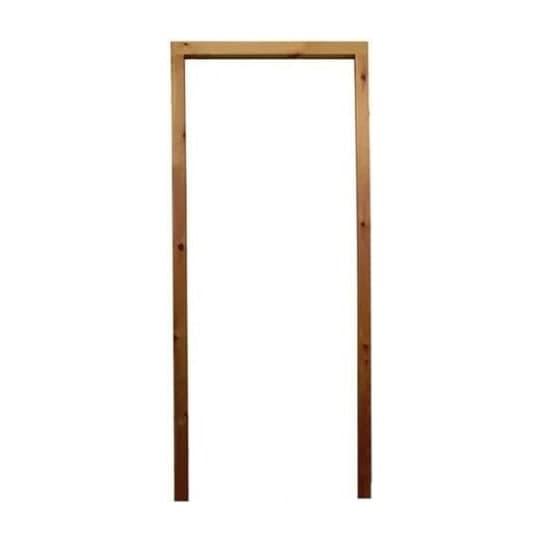
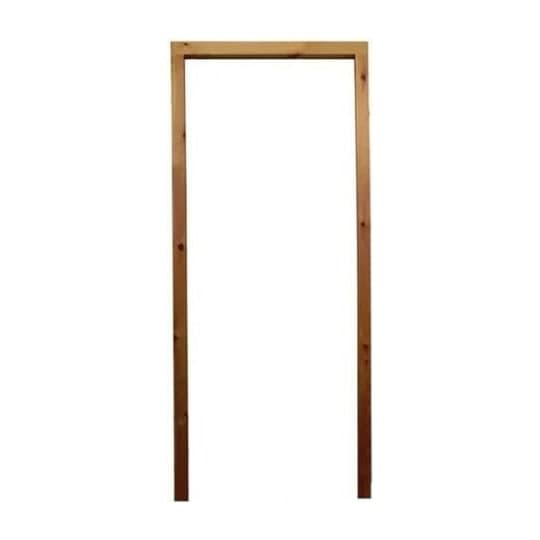
The two words are used loosely on site, but they describe different things. A door lining wraps the full depth of the wall opening, with the door stop planted (pinned and glued) onto it — the standard arrangement for internal domestic doors. A door frame is a heavier assembly, usually with the stop worked into the solid section (rebated) rather than planted on, and it does not need to cover the full wall depth. For fire doors the distinction matters less than the specification: both can be certified, but only if the material, section size and stop depth match what the door's certificate was tested with. An internal door frame for an FD30 door is a certified component, not joinery timber cut to fit.
FD30 door frame requirements
For a typical FD30 timber fire door, certificates require the frame to be made from timber of a stated minimum density — commonly around 450 kg/m³, which good-quality softwood meets — with a minimum solid section and a door stop of at least 12mm. The stop is not decorative: in a fire it is part of what the intumescent seal presses against as it expands. Many FD30 certificates permit either a rebated frame or a lining with a securely fixed planted stop, but the certificate wording governs — if it says rebated, planted is a fail. Our FD30 fire door frames are softwood, machined with the seal groove already run, so the certified intumescent seal drops in rather than being surface-fixed.
FD60 door frame requirements
Doubling the fire rating roughly doubles the demand on the frame, and FD60 certificates respond by specifying denser timber — typically hardwood or engineered sections of around 640 kg/m³ and up — with deeper solid sections and, in most cases, larger or twin intumescent seals. A softwood FD30-spec frame under an FD60 leaf is one of the most common survey failures on upgraded buildings: the leaf may hold for an hour but the frame chars away around it long before that. If you are stepping up from FD30 to FD60 — see FD30 vs FD60 for when each applies — budget for the FD60 frame as part of the change, not as an optional extra.
Seals live in the frame too
Intumescent fire seals may be grooved into the leaf edge or into the frame, and smoke seals (the "S" in FD30S) are very often frame-mounted. Which arrangement your door needs is stated in its certificate, and the seal type, size and position must match it. The practical consequence: when you buy a leaf and frame separately, they must be compatible — same seal strategy, same gap tolerances. This is why suppliers increasingly push complete doorsets (leaf and frame machined together as one certified unit), and why our frames are machined specifically to pair with our leaves. More detail in our guide to intumescent strips and smoke seals.
Fitting the frame without voiding the door
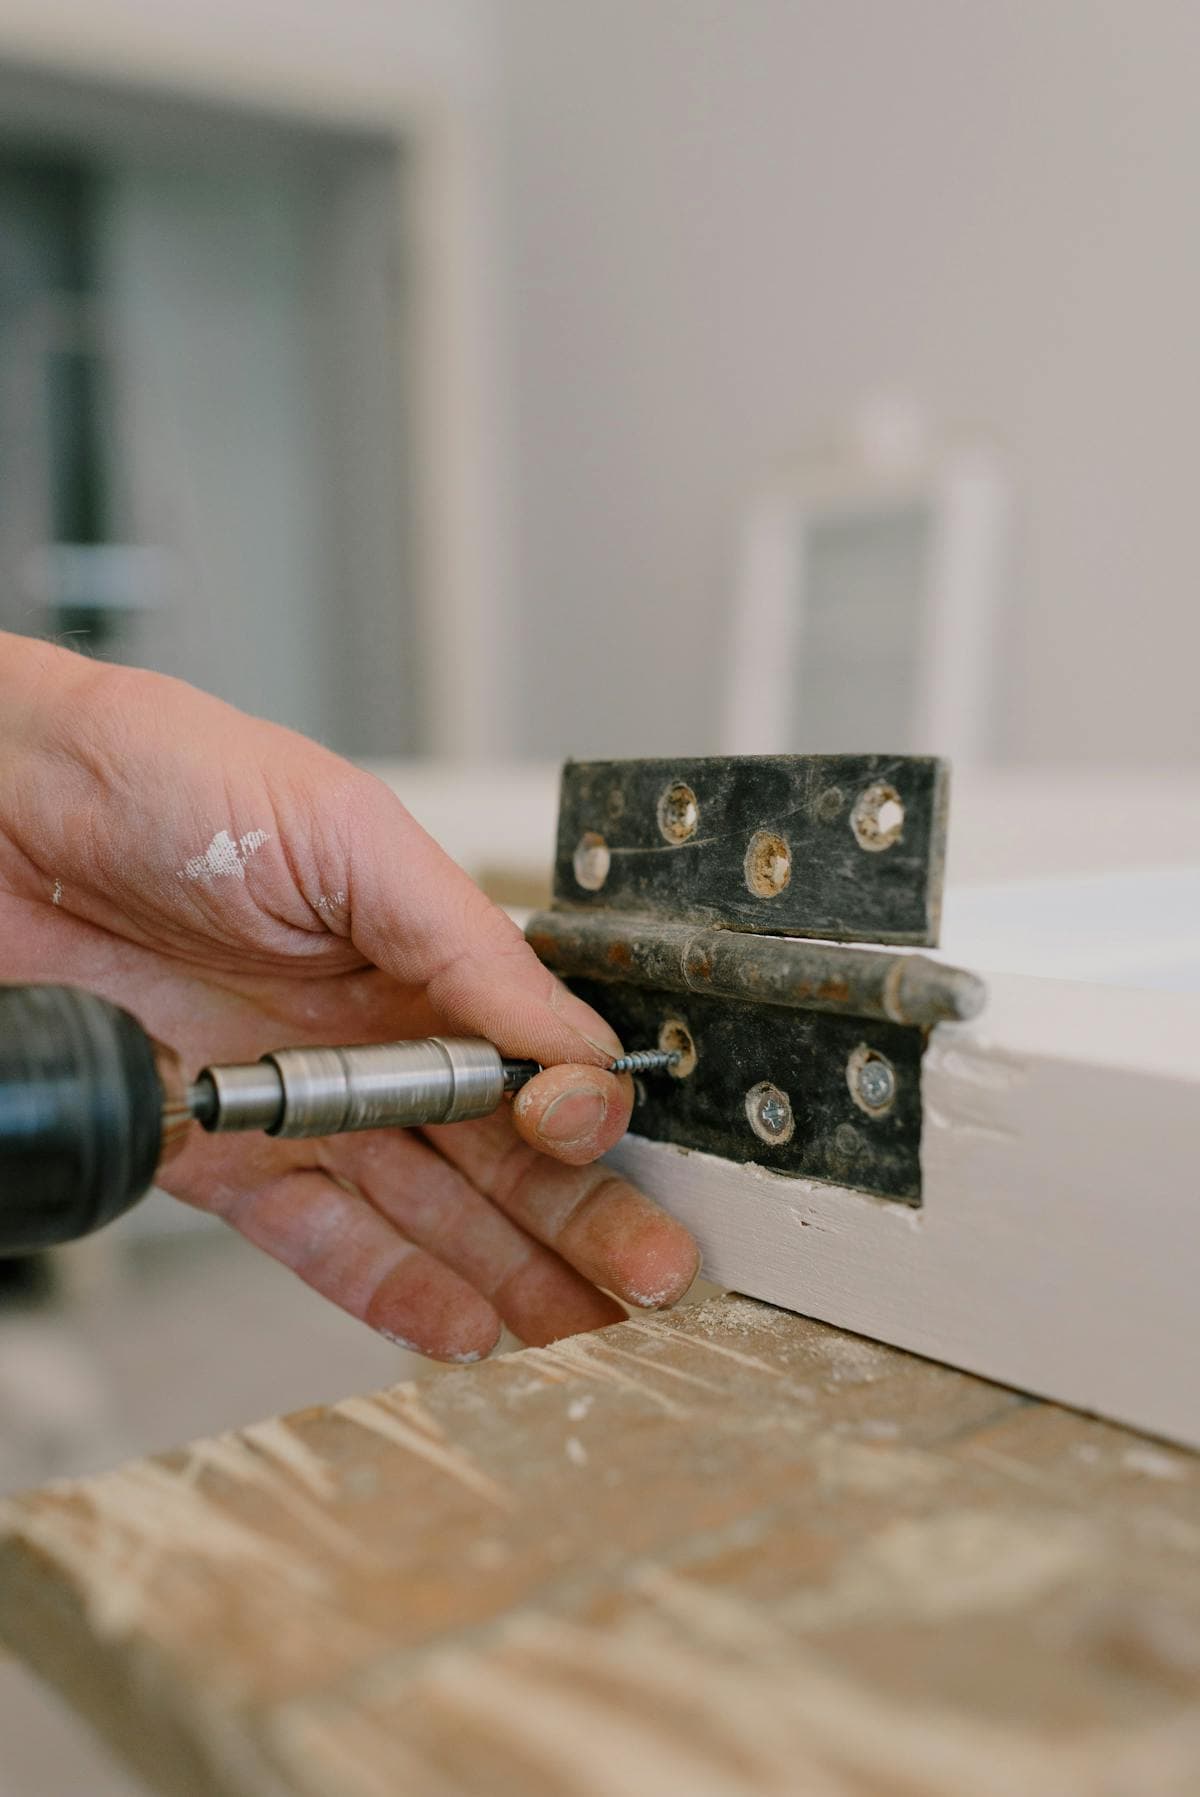
BS 8214 and the manufacturers' instructions agree on the fundamentals. The frame must be fixed plumb, square and unbowed, with fixings through solid packing at each fixing point — typically at no more than 600mm centres — so the frame cannot deflect when the leaf slams or the intumescent expands. The gap between frame and wall should be kept small (certificates commonly allow up to about 10mm), packed with non-combustible or certificate-approved material and sealed with intumescent sealant — expanding PU foam on its own is not an acceptable fire seal unless the certificate explicitly permits a specific tested foam. Once the leaf is hung, the gap between leaf and frame must sit at 2–4mm on the head and verticals; our guides to correct installation and fire door gaps cover the tolerances in detail. Get any of this wrong and the paperwork no longer describes the thing on the wall — which is exactly what a fire door inspection will flag.
Can you keep an existing frame?
Sometimes — but it has to be proven, not assumed. Replacing just the leaf into a retained frame is only compliant where a survey confirms the existing frame matches a specification the new leaf is certified against: right material and density, adequate section and stop, sound condition, correct gaps achievable. On older buildings the honest answer is frequently no, because the original frame is thin softwood with a planted stop and no seal groove. Where the frame must stay (listed buildings, occupied corridors), some manufacturers offer tested upgrade details, but these are door-specific — generic "frame upgrade kits" without test evidence carry no weight with Building Control. When in doubt, replace leaf and frame together as a matched set; it is cheaper than failing the inspection twice.
Every frame we sell is a certified component designed around our doors — browse fire door frames, or ask us to match a frame to the exact leaf you are ordering and we will confirm compatibility against the certification before it ships.
FAQ
Frequently asked questions
Do I need a special frame for an FD30 fire door?
Yes. An FD30 fire door is certified as an assembly, and the certificate specifies the frame material, minimum density, section size and stop depth it was tested with — typically timber of around 450 kg/m³ minimum density with a stop of at least 12mm. An ordinary softwood lining that does not meet the certificate's specification leaves the door effectively unrated, however good the leaf is.
What is the difference between a door frame and a door lining?
A lining wraps the full depth of the wall opening and has its door stop planted on as a separate strip, while a frame is a heavier section, usually with the stop rebated into the solid timber. Both can be certified for fire doors, but only if the material, section and stop match what the door's certificate was tested with.
Can I put a new fire door leaf in an existing frame?
Only if a survey confirms the existing frame matches a specification the new leaf is certified against — correct material and density, adequate section and stop depth, sound condition, and the certified 2 to 4mm gaps achievable. On older buildings the existing frame often fails these tests, in which case leaf and frame should be replaced together as a matched, certified set.
What frame does an FD60 fire door need?
FD60 certificates typically require denser timber than FD30 — usually hardwood or engineered sections of around 640 kg/m³ and upwards — with deeper solid sections and often larger or twin intumescent seals. Fitting an FD60 leaf into an FD30-specification softwood frame is a common inspection failure, because the frame chars away long before the leaf gives up.
Can I use expanding foam to fit a fire door frame?
Not on its own. The gap between frame and wall must be packed with solid, non-combustible or certificate-approved material at the fixing points and sealed with intumescent sealant. Standard PU expanding foam is not a fire seal, and is only acceptable where the door's certificate explicitly permits a specific tested fire-rated foam.
Related products
Fire doors for this job
Read next

About the author
Fire Door Range team
We supply certified FD30 and FD60 fire doors to landlords, contractors and housing providers across the UK. Every door is third-party tested to BS 476 Part 22 and BS EN 1634-1 with full Declarations of Performance, and our sister company C&C Fire Prevention Ltd handles FIRAS / BM TRADA certified installation. We write about the standards, regulations and practical decisions that shape day-to-day fire door specification — to help you get the right doors, fitted correctly, first time.
Looking for Fire Doors?
Browse our certified range of FD30 and FD60 fire doors.